Leave a Message

Thank you for your message. I will be in touch with you shortly.

1769 14th ST, Oakland, CA 94607
$565,000
1769 14th ST
1 /
1769 14th ST
1769 14th ST
1769 14th ST
1769 14th ST
1769 14th ST
1769 14th ST
1769 14th ST
1769 14th ST
1769 14th ST
1769 14th ST
1769 14th ST
1769 14th ST
1769 14th ST
1769 14th ST
1769 14th ST
1769 14th ST
1769 14th ST
1769 14th ST
1769 14th ST
1769 14th ST
1769 14th ST
1769 14th ST
1769 14th ST
1769 14th ST
1769 14th ST
1769 14th ST
1769 14th ST
1769 14th ST
1769 14th ST
1769 14th ST
1769 14th ST
1769 14th ST
1769 14th ST
1769 14th ST
1769 14th ST
1769 14th ST
1769 14th ST
1769 14th ST
1769 14th ST
1769 14th ST
1769 14th ST
1769 14th ST
1769 14th ST
1769 14th ST
1769 14th ST
1769 14th ST
1769 14th ST
1769 14th ST
1769 14th ST
1769 14th ST
1769 14th ST
1769 14th ST
1769 14th ST
1769 14th ST
1769 14th ST
1769 14th ST
1769 14th ST
1769 14th ST
1769 14th ST
1769 14th ST
1769 14th ST
1769 14th ST
1769 14th ST
1769 14th ST
1769 14th ST
1769 14th ST
1769 14th ST
1769 14th ST
1769 14th ST
1769 14th ST
1769 14th ST
1769 14th ST
1769 14th ST
1769 14th ST
1769 14th ST
1769 14th ST
1769 14th ST
1769 14th ST
1769 14th ST
1769 14th ST
1769 14th ST
See all photos

1769 14th ST

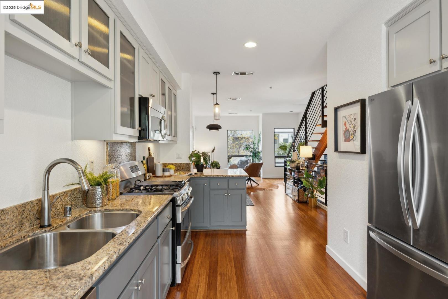
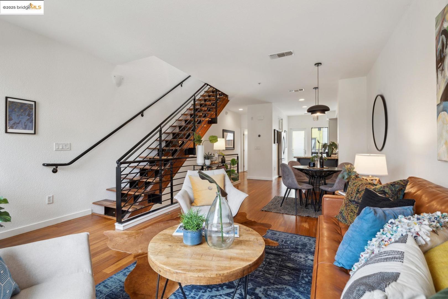
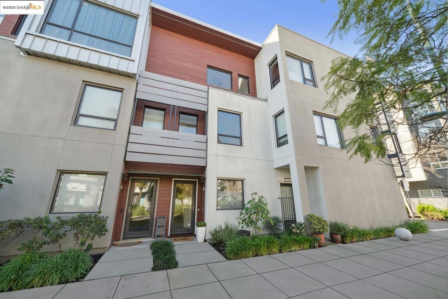
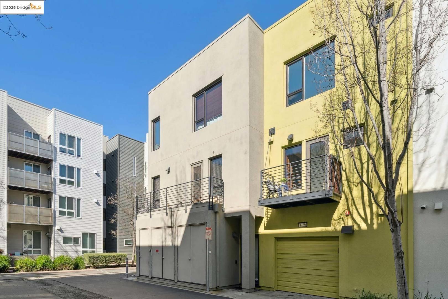
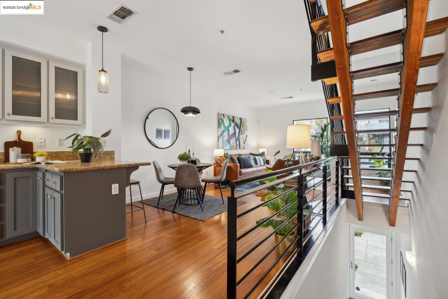
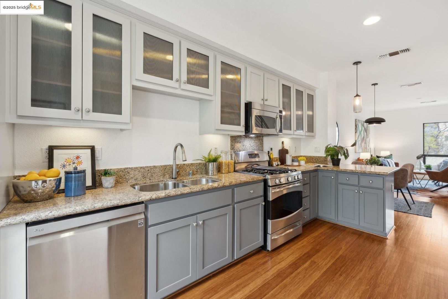
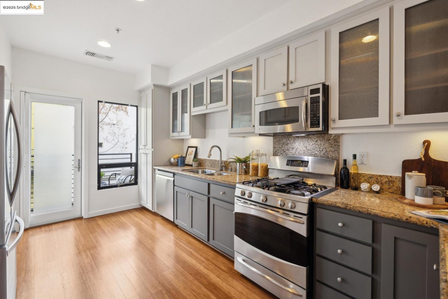
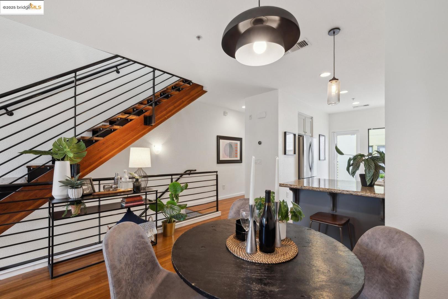
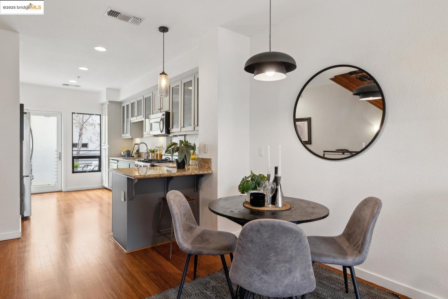
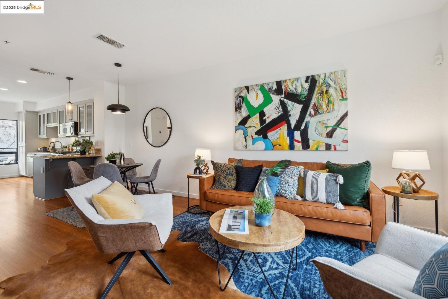
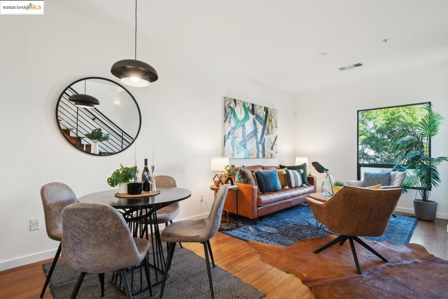
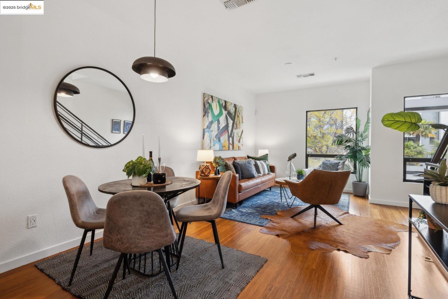
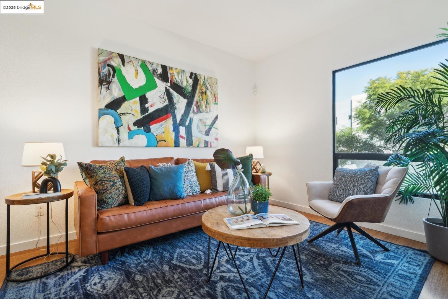
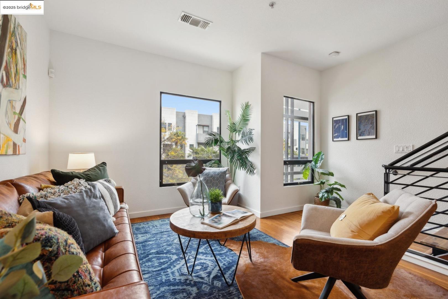
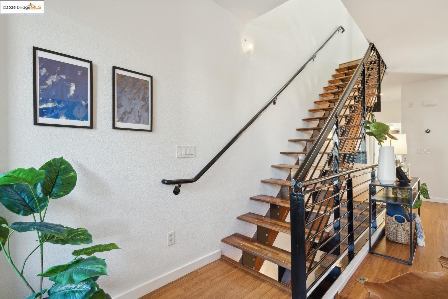
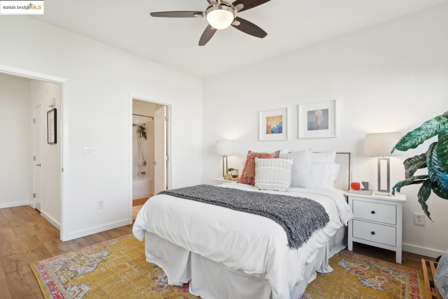
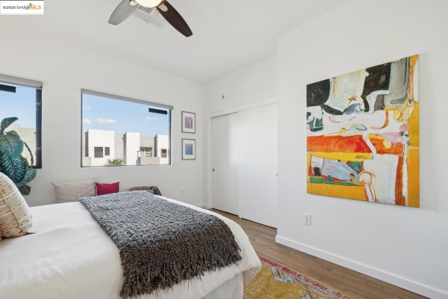
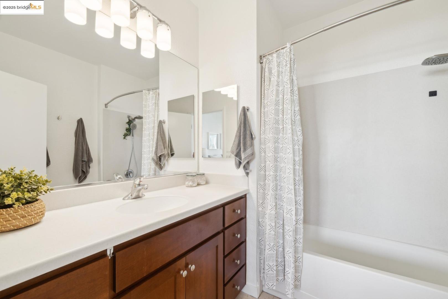
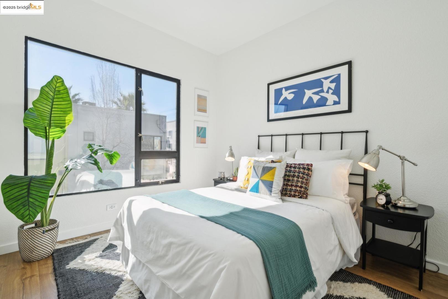
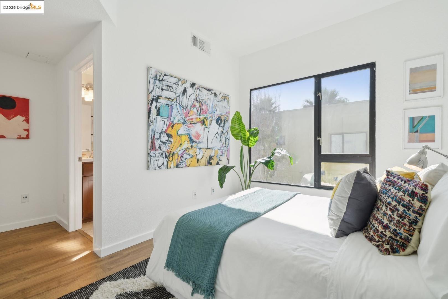
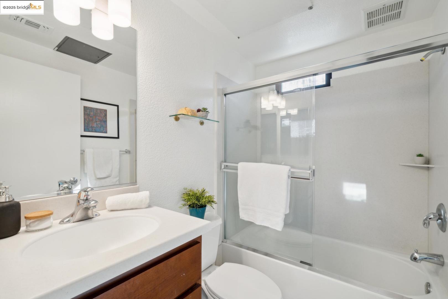
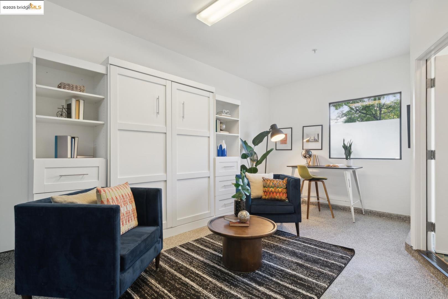
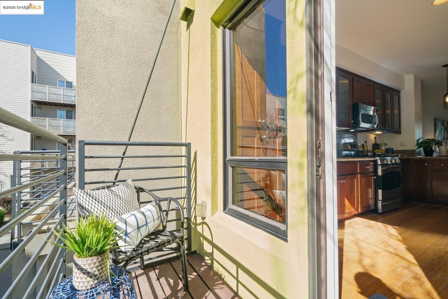
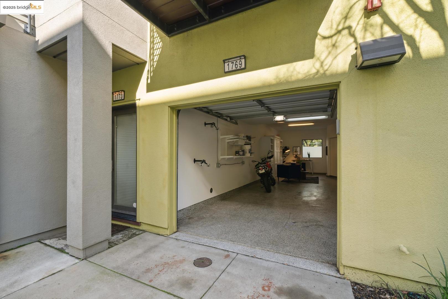
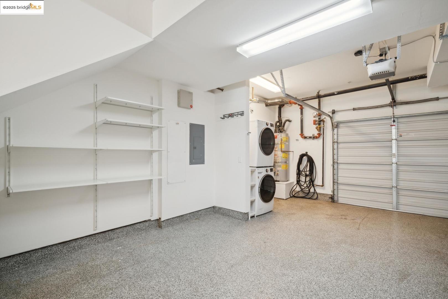
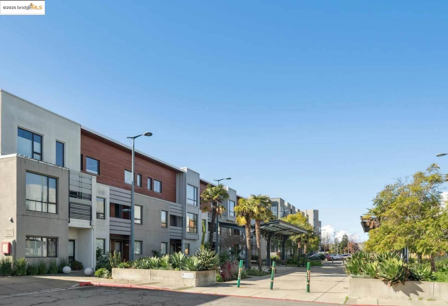
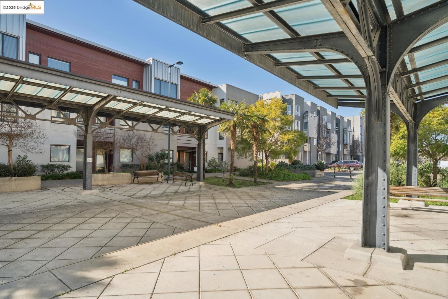
Newly refreshed kitchen and floors! This townhouse-style condo features 2 bedroom suites spread across 1,054 square feet of thoughtfully designed living space with air conditioning and a garage with interior access. An entryway with geometric Heath tile greets you as you ascend the stairs to the main living areas. The main level features an open-concept layout that seamlessly connects the living, dining, and kitchen areas, ideal for entertaining or relaxing. Large windows fill the space with natural light and overlook the 14th Street Pocket Park. The sleek kitchen has refinished cabinetry, newer appliances, and ample storage, and a glass door leads to a small balcony. The upper level has a spacious primary suite with an en-suite bathroom and generous closet space. The second bedroom has its own full bath and offers versatility as a guest room or home office. The lowest level includes an attached tandem garage for two cars. With finished walls and epoxy floors, it is a great "plus" space with ample storage. Fabulously positioned in the Zephyr Gate community, this home is eco-friendly and efficient. BART, freeway access, shopping, and more are just minutes away.
  • 2 BEDS
  • 2 FULL BATHS
  • Sold
  • 2007 BUILT
  • 9,942 Sq.Ft. LOT
  • 1,054 Sq.Ft.
Features & Amenities

Area & Lot

  • Status:Sold
  • LIVING SPACE:1,054 Sq.Ft.
  • TOTAL AREA:1,054 Sq.Ft.

  • LOT SIZE:9,942 Sq.Ft.
  • MLS® ID:41084950
  • Type: Condo
  • Year Built:2007
  • Neighborhood:Oakland
  • Architecture Styles:Contemporary

Interior

  • Total Bedrooms:2
  • Total Bathrooms:3
  • Full Bathrooms:2
  • Laundry Room:Dryer, In Garage, Washer
  • Flooring information:Hardwood, Carpet, Engineered Wood
  • Fireplace:None
  • Appliances:Dishwasher, Gas Range, Microwave, Free-Standing Range, Refrigerator
  • Other Interior Features:Dining Area

Exterior

  • Stories: 3
  • Garage Space: 2.0
  • Water Source: Public
  • Utilities: All Utilities
  • POOL:None
  • Lot Features:Zero Lot Line
  • Parking:Attached, Int Access From Garage, Space Per Unit - 2, Tandem
  • Heat Type:Forced Air
  • Air Conditioning:Central Air
  • Sewer:Public Sewer
  • HOA Amenities:Park
  • Other Exterior Features:Unit Faces Common Area, No Yard

Financial

  • SALES PRICE $565,000
  • HOA Fees $326/mo

Features & Amenities

Area & Lot

  • LIVING SPACE:1,054 Sq.Ft.
  • TOTAL AREA:1,054 Sq.Ft.
  • LOT SIZE:9,942 Sq.Ft.
  • Lot Features:Zero Lot Line
  • Type: Condo
  • Neighborhood:Oakland
  • Architecture Styles:Contemporary
  • Sewer:Public Sewer
  • Other Exterior Features:Unit Faces Common Area, No Yard

Interior

  • Stories: 3
  • Total Bedrooms:2
  • Total Bathrooms:3
  • Full Bathrooms:2
  • Laundry Room:Dryer, In Garage, Washer
  • Flooring information:Hardwood, Carpet, Engineered Wood
  • Fireplace:None
  • Appliances:Dishwasher, Gas Range, Microwave, Free-Standing Range, Refrigerator
  • Heat Type:Forced Air
  • Air Conditioning:Central Air
  • Other Interior Features:Dining Area

Exterior

  • Stories: 3
  • Garage Space: 2.0
  • Water Source: Public
  • Utilities: All Utilities
  • POOL:None
  • Lot Features:Zero Lot Line
  • Parking:Attached, Int Access From Garage, Space Per Unit - 2, Tandem
  • Heat Type:Forced Air
  • Air Conditioning:Central Air
  • Sewer:Public Sewer
  • HOA Amenities:Park
  • Other Exterior Features:Unit Faces Common Area, No Yard

Other Property Details

  • Parking:Attached, Int Access From Garage, Space Per Unit - 2, Tandem
  • Water Source:Public
  • Pool Features:None
  • Utilities: All Utilities

Features & Amenities

Area & Lot

  • Status:Sold
  • LIVING SPACE:1,054 Sq.Ft.
  • TOTAL AREA:1,054 Sq.Ft.
  • LOT SIZE:9,942 Sq.Ft.
  • MLS® ID:41084950
  • Type: Condo
  • Year Built:2007
  • Neighborhood:Oakland
  • Architecture Styles:Contemporary

Interior

  • Total Bedrooms:2
  • Total Bathrooms:3
  • Full Bathrooms:2
  • Laundry Room:Dryer, In Garage, Washer
  • Flooring information:Hardwood, Carpet, Engineered Wood
  • Fireplace:None
  • Appliances:Dishwasher, Gas Range, Microwave, Free-Standing Range, Refrigerator
  • Other Interior Features:Dining Area

Exterior

  • Stories: 3
  • Garage Space: 2.0
  • Water Source: Public
  • Utilities: All Utilities
  • POOL:None
  • Lot Features:Zero Lot Line
  • Parking:Attached, Int Access From Garage, Space Per Unit - 2, Tandem
  • Heat Type:Forced Air
  • Air Conditioning:Central Air
  • Sewer:Public Sewer
  • HOA Amenities:Park
  • Other Exterior Features:Unit Faces Common Area, No Yard

Financial

  • SALES PRICE $565,000
  • HOA Fees $326/mo
View Virtual Tour

Work With Elaine

With deep roots across Northern California and the backing of a global powerhouse, I deliver tailored service with unmatched insight.

Follow Me