Leave a Message

Thank you for your message. I will be in touch with you shortly.

3112 Phoenix Avenue, Tracy, CA 95377
$932,746
3112 Phoenix Avenue
1 /
3112 Phoenix Avenue
3112 Phoenix Avenue
3112 Phoenix Avenue
3112 Phoenix Avenue
3112 Phoenix Avenue
3112 Phoenix Avenue
3112 Phoenix Avenue
3112 Phoenix Avenue
3112 Phoenix Avenue
3112 Phoenix Avenue
3112 Phoenix Avenue
3112 Phoenix Avenue
3112 Phoenix Avenue
3112 Phoenix Avenue
3112 Phoenix Avenue
3112 Phoenix Avenue
3112 Phoenix Avenue
3112 Phoenix Avenue
3112 Phoenix Avenue
3112 Phoenix Avenue
3112 Phoenix Avenue
3112 Phoenix Avenue
3112 Phoenix Avenue
3112 Phoenix Avenue
3112 Phoenix Avenue
3112 Phoenix Avenue
3112 Phoenix Avenue
3112 Phoenix Avenue
3112 Phoenix Avenue
3112 Phoenix Avenue
3112 Phoenix Avenue
3112 Phoenix Avenue
3112 Phoenix Avenue
3112 Phoenix Avenue
3112 Phoenix Avenue
3112 Phoenix Avenue
3112 Phoenix Avenue
3112 Phoenix Avenue
3112 Phoenix Avenue
3112 Phoenix Avenue
3112 Phoenix Avenue
3112 Phoenix Avenue
3112 Phoenix Avenue
3112 Phoenix Avenue
3112 Phoenix Avenue
3112 Phoenix Avenue
3112 Phoenix Avenue
3112 Phoenix Avenue
3112 Phoenix Avenue
3112 Phoenix Avenue
3112 Phoenix Avenue
3112 Phoenix Avenue
3112 Phoenix Avenue
3112 Phoenix Avenue
3112 Phoenix Avenue
3112 Phoenix Avenue
3112 Phoenix Avenue
3112 Phoenix Avenue
3112 Phoenix Avenue
3112 Phoenix Avenue
3112 Phoenix Avenue
3112 Phoenix Avenue
3112 Phoenix Avenue
3112 Phoenix Avenue
3112 Phoenix Avenue
3112 Phoenix Avenue
3112 Phoenix Avenue
3112 Phoenix Avenue
3112 Phoenix Avenue
3112 Phoenix Avenue
3112 Phoenix Avenue
3112 Phoenix Avenue
3112 Phoenix Avenue
3112 Phoenix Avenue
3112 Phoenix Avenue
3112 Phoenix Avenue
3112 Phoenix Avenue
3112 Phoenix Avenue
3112 Phoenix Avenue
3112 Phoenix Avenue
3112 Phoenix Avenue
3112 Phoenix Avenue
3112 Phoenix Avenue
3112 Phoenix Avenue
3112 Phoenix Avenue
3112 Phoenix Avenue
3112 Phoenix Avenue
3112 Phoenix Avenue
3112 Phoenix Avenue
3112 Phoenix Avenue
3112 Phoenix Avenue
3112 Phoenix Avenue
3112 Phoenix Avenue
See all photos

3112 Phoenix Avenue

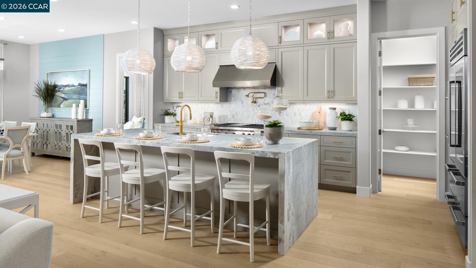
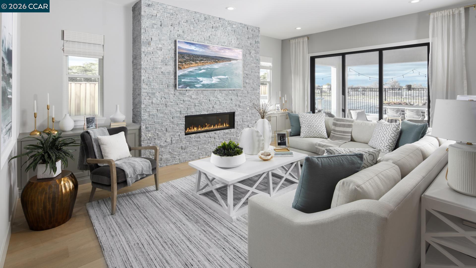
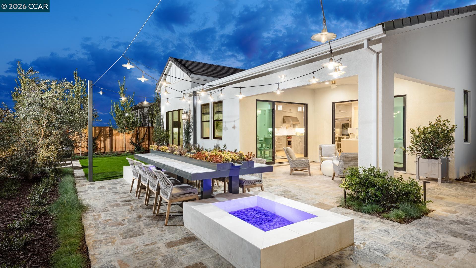
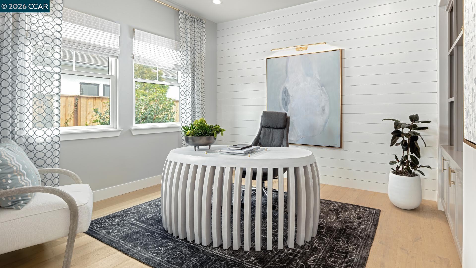
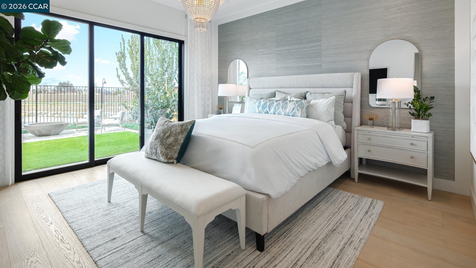
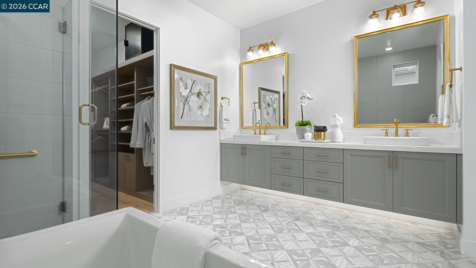
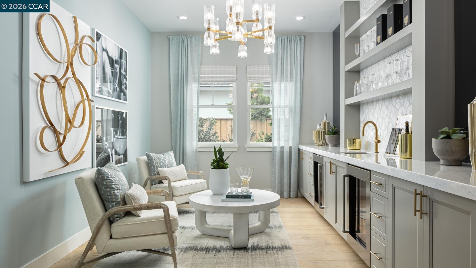
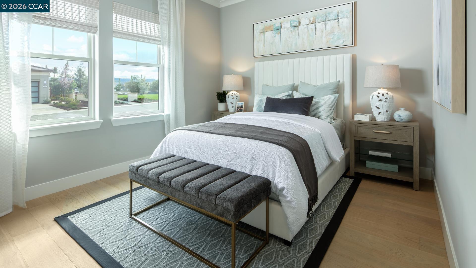
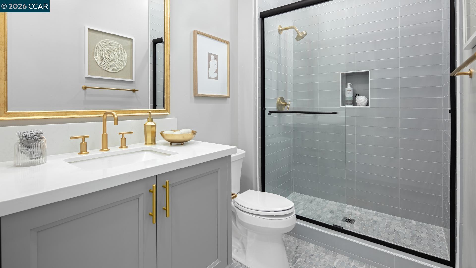
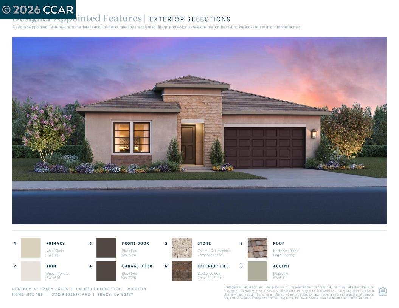
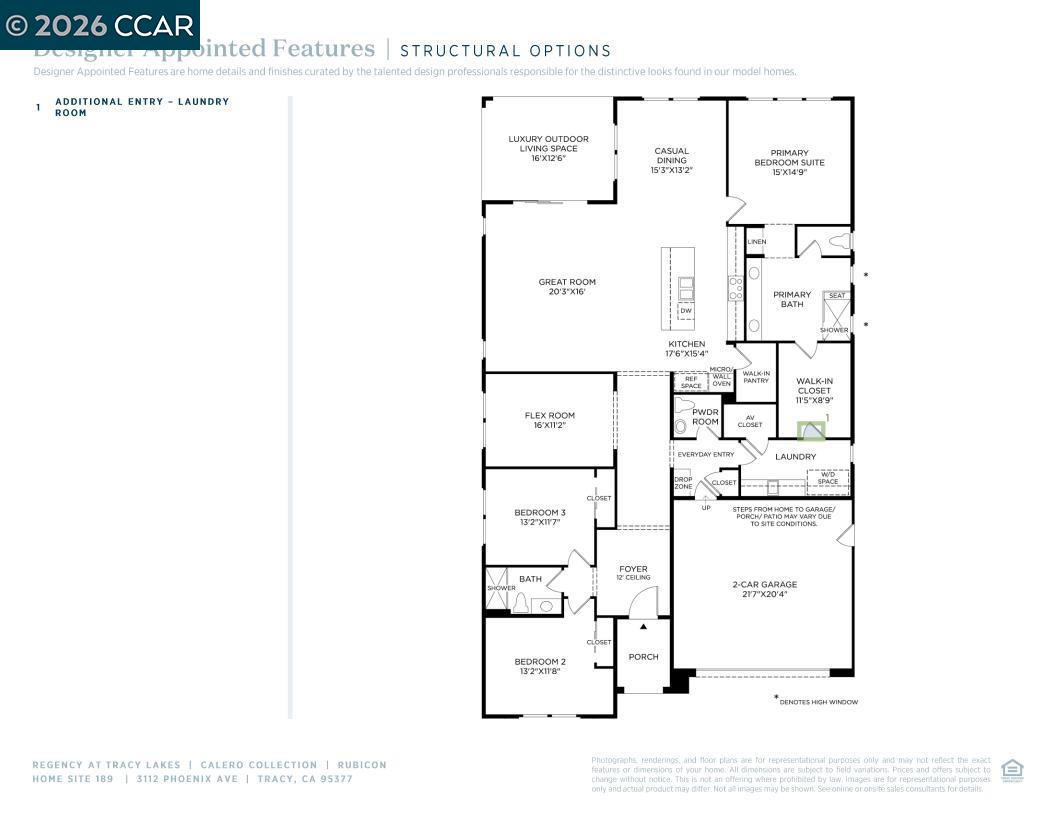
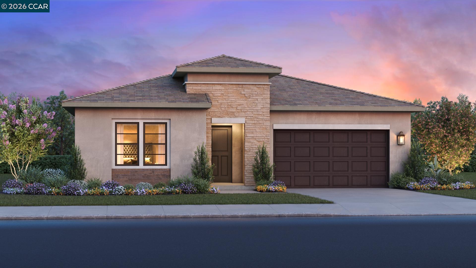
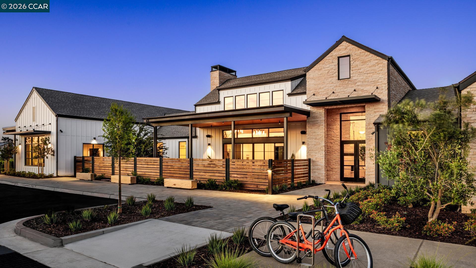
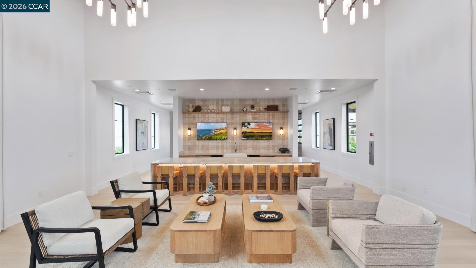
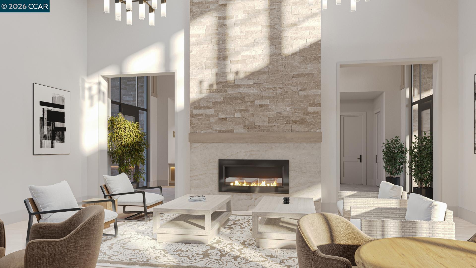
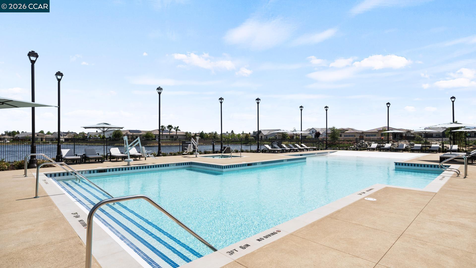
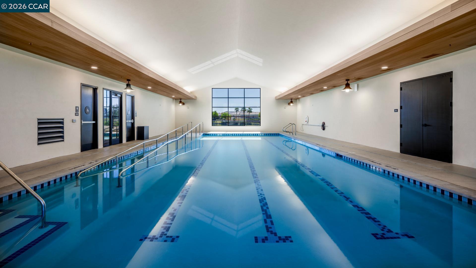
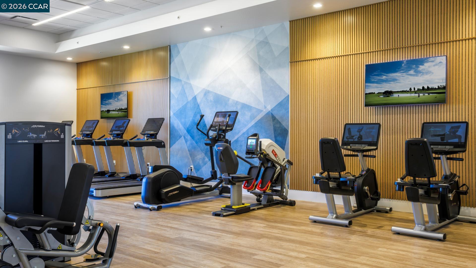
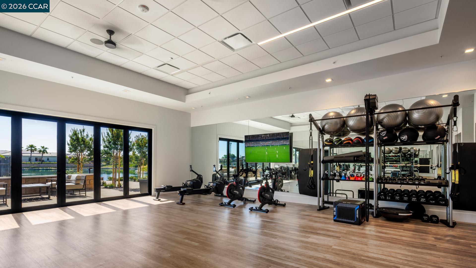
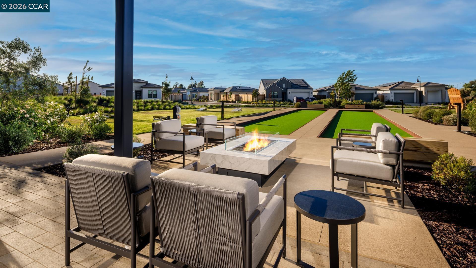
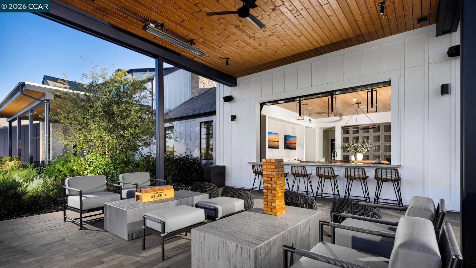
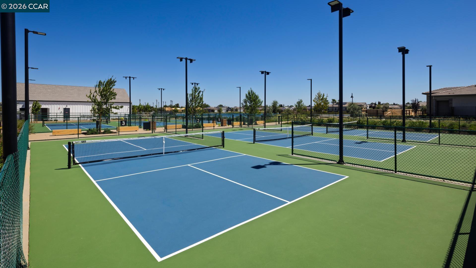
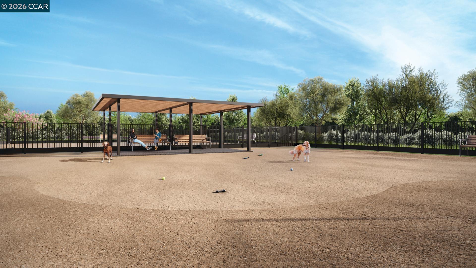
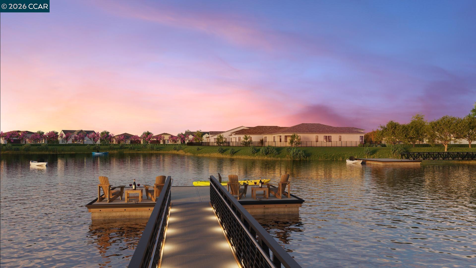
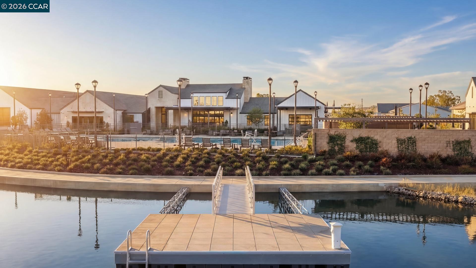
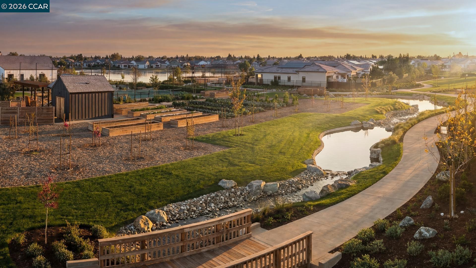
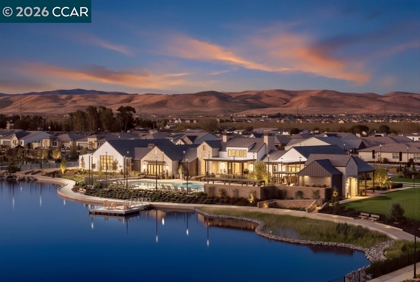
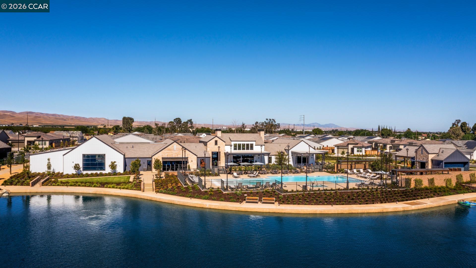
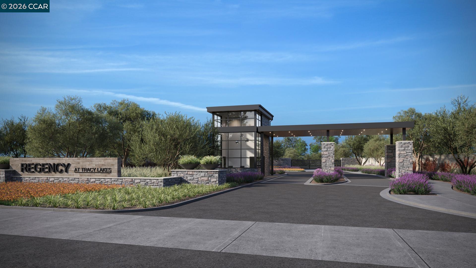
Active Adult 55+ gate community. Welcome to Regency at Tracy Lakes where luxury living takes center stage. With three picturesque lakes, this community offers a fishing dock, 1-acre garden and dog park. A wealth of amenities, including clubhouse, indoor and outdoor pools, cabanas, a yoga studio, fitness center, bocce ball, and pickleball courts, every day here is an opportunity for relaxation and recreation. Onsite lifestyle director ensures there's always something to look forward to; from fitness classes to comedy shows and wine nights. The well-designed kitchen is enhanced by stainless steel appliances, a large center island with breakfast bar, plenty of counter and cabinet space, and a roomy walk-in pantry. The great room is the perfect setting for relaxation with its cozy fireplace and ample natural light. Complementing the primary bedroom suite a large walk-in closet and a primary bath with a dual-sink vanity, a large luxe shower with seat, and linen storage.. Additional highlights include a bonus flex room, a convenient powder room, tankless water heater, modern energy-saving LED integrated recessed lights, and finished 2-car garage. (photos not of actual home or yard for marketing only)
  • 3 BEDS
  • 2 FULL BATHS
  • Sold
  • 2026 BUILT
  • 5,765 Sq.Ft. LOT
  • 2,520 Sq.Ft.
Features & Amenities

Area & Lot

  • Status:Sold
  • LIVING SPACE:2,520 Sq.Ft.
  • TOTAL AREA:2,520 Sq.Ft.
  • LOT SIZE:5,765 Sq.Ft.
  • MLS® ID:41137208
  • Type: Residential
  • Year Built:2026
  • Architecture Styles:Spanish

Interior

  • Total Bedrooms:3
  • Total Bathrooms:3
  • Full Bathrooms:2
  • Laundry Room:220 Volt Outlet, Hookups Only, Laundry Room, Electric
  • Flooring information:Tile, Carpet
  • Fireplace:Family Room, Gas Starter
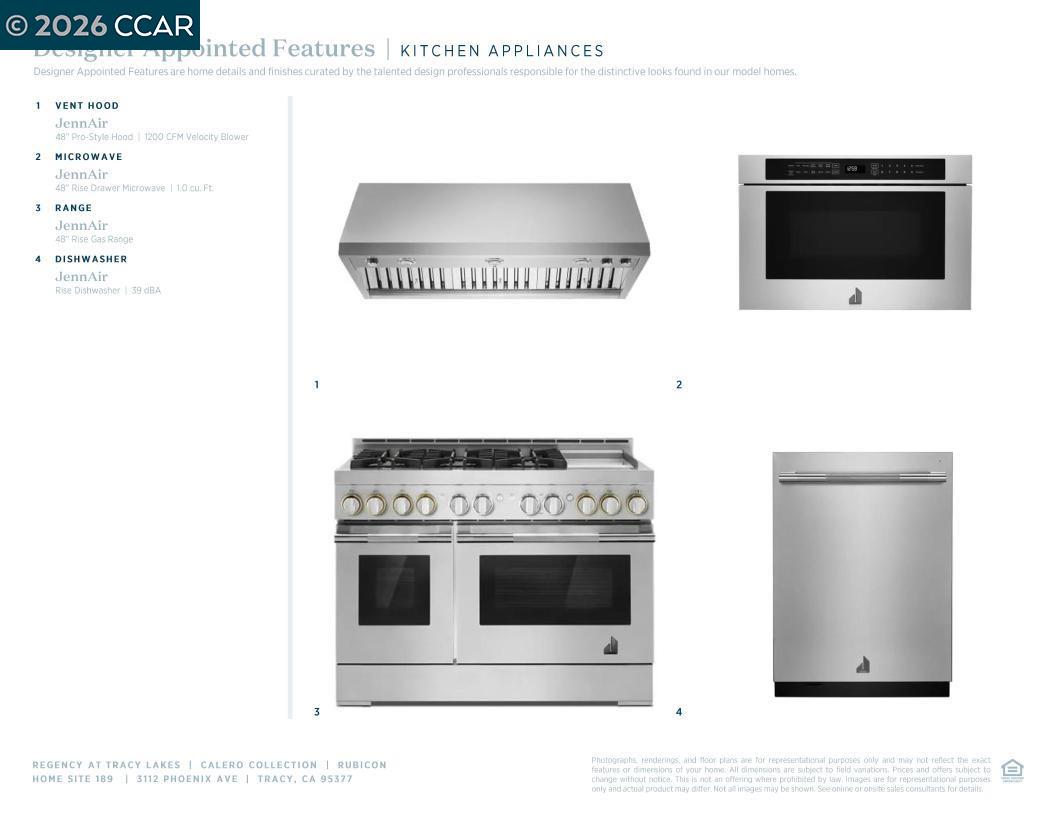
  • Appliances:Dishwasher, Gas Range, Plumbed For Ice Maker, Microwave, Free-Standing Range, Self Cleaning Oven, Tankless Water Heater
  • Other Interior Features:Breakfast Bar, Counter - Solid Surface, Wet Bar, Smart Home

Exterior

  • Stories: 1
  • Garage Space: 2.0
  • Water Source: Public, Meter on Site
  • Utilities: All Utilities, Natural Gas Connected, Individual Electric Meter, Individual Gas Meter
  • POOL:None, Community
  • ROOF:Shingle
  • Lot Features:Corner Lot, Level, Rectangular Lot, Back Yard, Front Yard
  • Parking:Attached, Guest, Garage Faces Front, Side By Side, Garage Door Opener
  • Heat Type:Solar, Central
  • Air Conditioning:Central Air
  • HOA Amenities:Clubhouse, Greenbelt, Fitness Center, Pool, Racquetball, Gated, Activities Available, Barbecue, BBQ Area, Dog Park, Game Room, Guest Parking, Park, Rec Room w/Fireplace, Recreation Facilities, Stream Year Round, Trail(s)
  • Security Features:Fire Sprinkler System, Carbon Monoxide Detector(s), Smoke Detector(s)
  • Green Features:Solar
  • Other Exterior Features:Back Yard, Front Yard, Landscape Front, Low Maintenance

Financial

  • SALES PRICE $932,746
  • HOA Fees $375/mo

Features & Amenities

Area & Lot

  • LIVING SPACE:2,520 Sq.Ft.
  • TOTAL AREA:2,520 Sq.Ft.
  • LOT SIZE:5,765 Sq.Ft.
  • Lot Features:Corner Lot, Level, Rectangular Lot, Back Yard, Front Yard
  • Type: Residential
  • Architecture Styles:Spanish
  • Security Features:Fire Sprinkler System, Carbon Monoxide Detector(s), Smoke Detector(s)
  • Other Exterior Features:Back Yard, Front Yard, Landscape Front, Low Maintenance

Interior

  • Stories: 1
  • Total Bedrooms:3
  • Total Bathrooms:3
  • Full Bathrooms:2
  • Laundry Room:220 Volt Outlet, Hookups Only, Laundry Room, Electric
  • Flooring information:Tile, Carpet
  • Fireplace:Family Room, Gas Starter
  • Appliances:Dishwasher, Gas Range, Plumbed For Ice Maker, Microwave, Free-Standing Range, Self Cleaning Oven, Tankless Water Heater
  • Heat Type:Solar, Central
  • Air Conditioning:Central Air
  • Other Interior Features:Breakfast Bar, Counter - Solid Surface, Wet Bar, Smart Home

Exterior

  • Stories: 1
  • Garage Space: 2.0
  • Water Source: Public, Meter on Site
  • Utilities: All Utilities, Natural Gas Connected, Individual Electric Meter, Individual Gas Meter
  • POOL:None, Community
  • ROOF:Shingle
  • Lot Features:Corner Lot, Level, Rectangular Lot, Back Yard, Front Yard
  • Parking:Attached, Guest, Garage Faces Front, Side By Side, Garage Door Opener
  • Heat Type:Solar, Central
  • Air Conditioning:Central Air
  • HOA Amenities:Clubhouse, Greenbelt, Fitness Center, Pool, Racquetball, Gated, Activities Available, Barbecue, BBQ Area, Dog Park, Game Room, Guest Parking, Park, Rec Room w/Fireplace, Recreation Facilities, Stream Year Round, Trail(s)
  • Security Features:Fire Sprinkler System, Carbon Monoxide Detector(s), Smoke Detector(s)
  • Green Features:Solar
  • Other Exterior Features:Back Yard, Front Yard, Landscape Front, Low Maintenance

Other Property Details

  • Parking:Attached, Guest, Garage Faces Front, Side By Side, Garage Door Opener
  • Water Source:Public, Meter on Site
  • Pool Features:None, Community
  • Utilities: All Utilities, Natural Gas Connected, Individual Electric Meter, Individual Gas Meter

Features & Amenities

Area & Lot

  • Status:Sold
  • LIVING SPACE:2,520 Sq.Ft.
  • TOTAL AREA:2,520 Sq.Ft.

  • LOT SIZE:5,765 Sq.Ft.
  • MLS® ID:41137208
  • Type: Residential
  • Year Built:2026
  • Architecture Styles:Spanish

Interior

  • Total Bedrooms:3
  • Total Bathrooms:3
  • Full Bathrooms:2
  • Laundry Room:220 Volt Outlet, Hookups Only, Laundry Room, Electric
  • Flooring information:Tile, Carpet
  • Fireplace:Family Room, Gas Starter
  • Appliances:Dishwasher, Gas Range, Plumbed For Ice Maker, Microwave, Free-Standing Range, Self Cleaning Oven, Tankless Water Heater
  • Other Interior Features:Breakfast Bar, Counter - Solid Surface, Wet Bar, Smart Home

Exterior

  • Stories: 1
  • Garage Space: 2.0
  • Water Source: Public, Meter on Site
  • Utilities: All Utilities, Natural Gas Connected, Individual Electric Meter, Individual Gas Meter
  • POOL:None, Community
  • ROOF:Shingle
  • Lot Features:Corner Lot, Level, Rectangular Lot, Back Yard, Front Yard
  • Parking:Attached, Guest, Garage Faces Front, Side By Side, Garage Door Opener
  • Heat Type:Solar, Central
  • Air Conditioning:Central Air
  • HOA Amenities:Clubhouse, Greenbelt, Fitness Center, Pool, Racquetball, Gated, Activities Available, Barbecue, BBQ Area, Dog Park, Game Room, Guest Parking, Park, Rec Room w/Fireplace, Recreation Facilities, Stream Year Round, Trail(s)
  • Security Features:Fire Sprinkler System, Carbon Monoxide Detector(s), Smoke Detector(s)
  • Green Features:Solar
  • Other Exterior Features:Back Yard, Front Yard, Landscape Front, Low Maintenance

Financial

  • SALES PRICE $932,746
  • HOA Fees $375/mo

Kortney Maddock

Sales Associate
PHONE NUMBER (925) 339-0541
ADDRESS 651 First St., , Brentwood, CA 94513
EMAIL ADDRESS [email protected]
License 02214016
Contact Agent

Work With Elaine

With deep roots across Northern California and the backing of a global powerhouse, I deliver tailored service with unmatched insight.

Follow Me