Leave a Message

Thank you for your message. I will be in touch with you shortly.

649 Poplar Ct, Oakley, CA 94561
649 Poplar Ct
1 /
649 Poplar Ct
649 Poplar Ct
649 Poplar Ct
649 Poplar Ct
649 Poplar Ct
649 Poplar Ct
649 Poplar Ct
649 Poplar Ct
649 Poplar Ct
649 Poplar Ct
649 Poplar Ct
649 Poplar Ct
649 Poplar Ct
649 Poplar Ct
649 Poplar Ct
649 Poplar Ct
649 Poplar Ct
649 Poplar Ct
649 Poplar Ct
649 Poplar Ct
649 Poplar Ct
649 Poplar Ct
649 Poplar Ct
649 Poplar Ct
649 Poplar Ct
649 Poplar Ct
649 Poplar Ct
649 Poplar Ct
649 Poplar Ct
649 Poplar Ct
649 Poplar Ct
649 Poplar Ct
649 Poplar Ct
649 Poplar Ct
649 Poplar Ct
649 Poplar Ct
649 Poplar Ct
649 Poplar Ct
649 Poplar Ct
649 Poplar Ct
649 Poplar Ct
649 Poplar Ct
649 Poplar Ct
649 Poplar Ct
649 Poplar Ct
649 Poplar Ct
649 Poplar Ct
649 Poplar Ct
649 Poplar Ct
649 Poplar Ct
649 Poplar Ct
649 Poplar Ct
649 Poplar Ct
649 Poplar Ct
649 Poplar Ct
649 Poplar Ct
649 Poplar Ct
649 Poplar Ct
649 Poplar Ct
649 Poplar Ct
649 Poplar Ct
649 Poplar Ct
649 Poplar Ct
649 Poplar Ct
649 Poplar Ct
649 Poplar Ct
649 Poplar Ct
649 Poplar Ct
649 Poplar Ct
649 Poplar Ct
649 Poplar Ct
649 Poplar Ct
649 Poplar Ct
649 Poplar Ct
649 Poplar Ct
649 Poplar Ct
649 Poplar Ct
649 Poplar Ct
649 Poplar Ct
649 Poplar Ct
649 Poplar Ct
649 Poplar Ct
649 Poplar Ct
649 Poplar Ct
649 Poplar Ct
649 Poplar Ct
649 Poplar Ct
649 Poplar Ct
649 Poplar Ct
649 Poplar Ct
649 Poplar Ct
649 Poplar Ct
649 Poplar Ct
649 Poplar Ct
649 Poplar Ct
649 Poplar Ct
649 Poplar Ct
649 Poplar Ct
649 Poplar Ct
649 Poplar Ct
649 Poplar Ct
649 Poplar Ct
See all photos

649 Poplar Ct

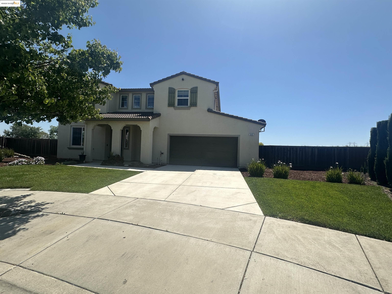
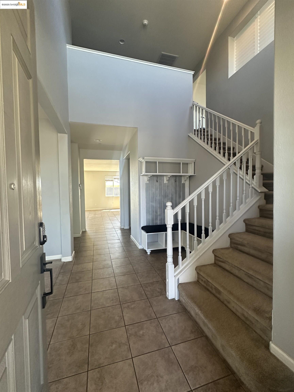
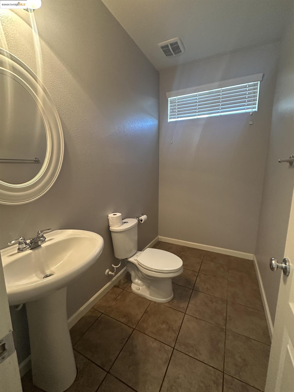
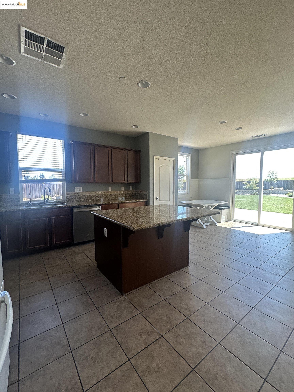
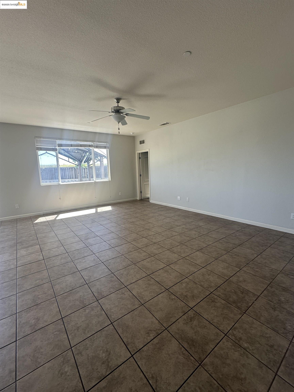
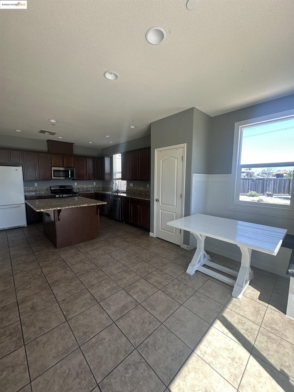
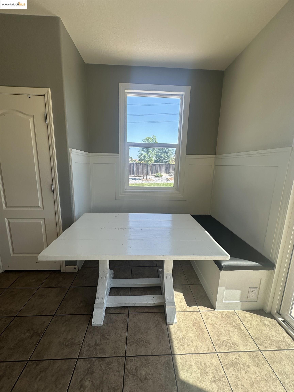
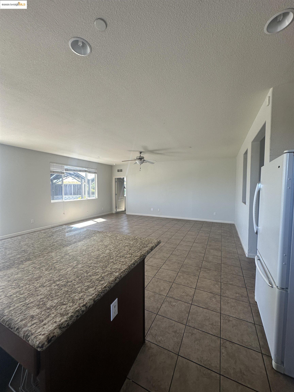
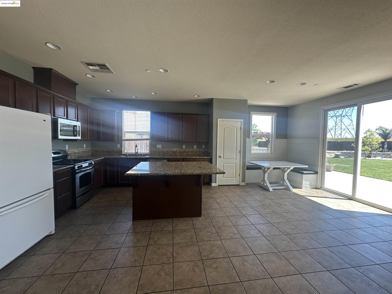
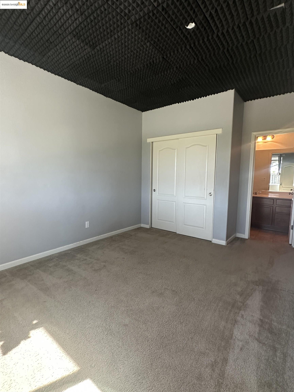
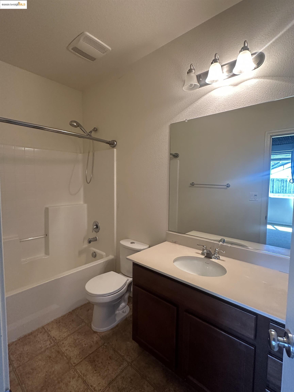
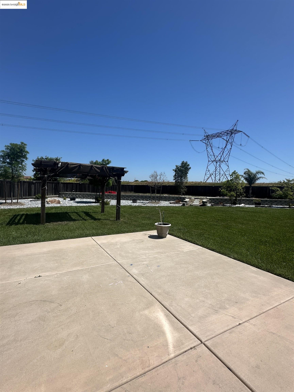
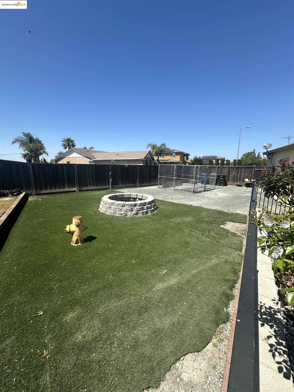
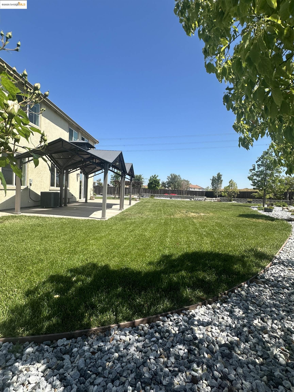
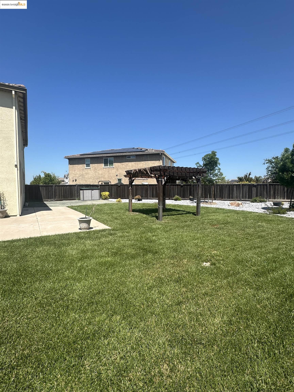
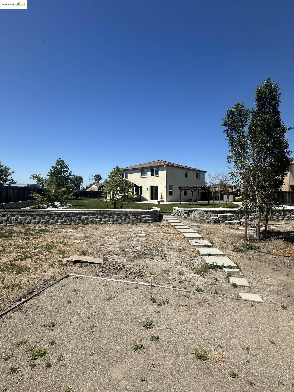
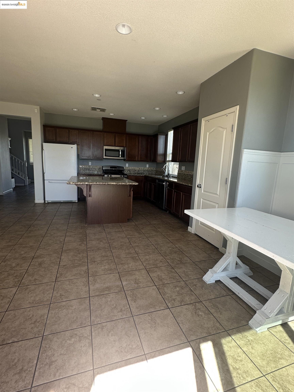
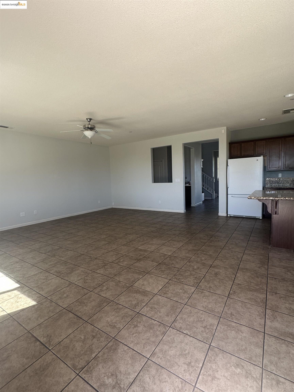
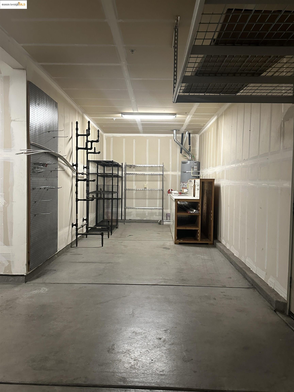
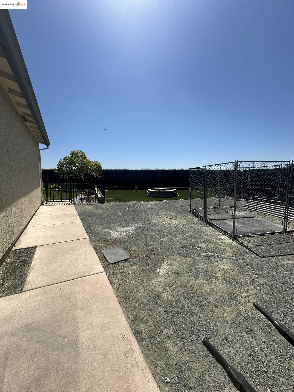
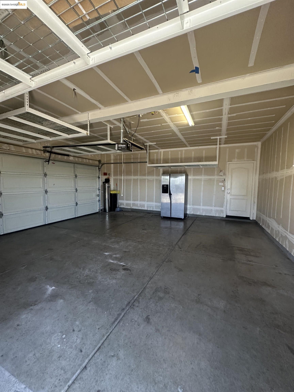
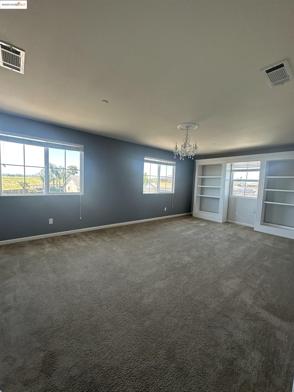
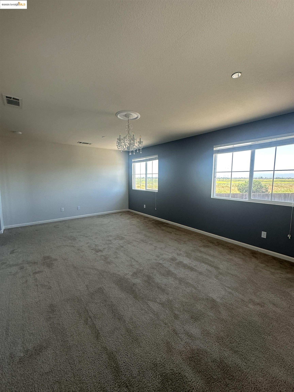
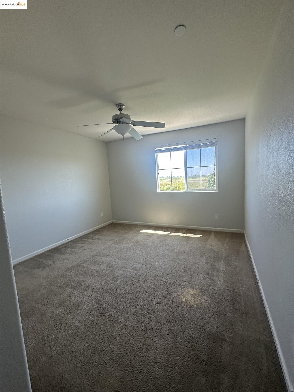
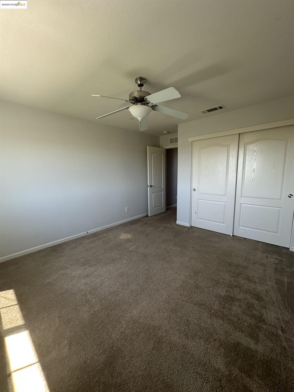
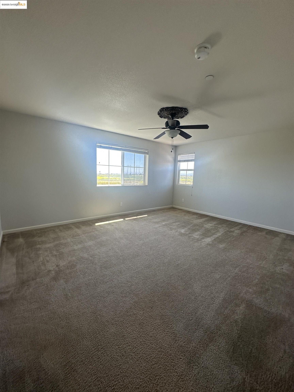
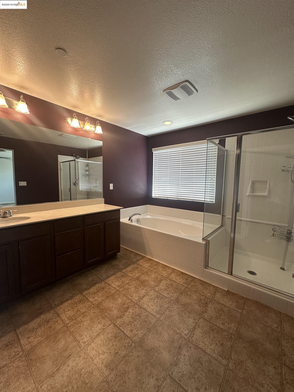
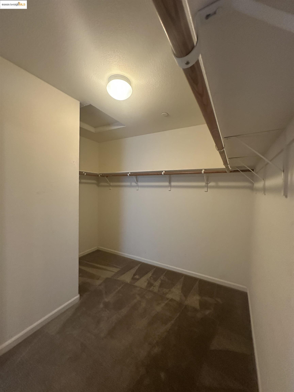
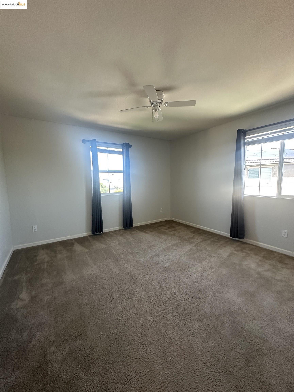
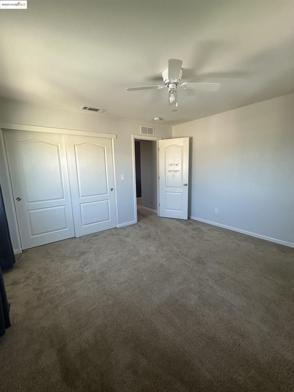
Welcome to this spacious 4-bedroom + loft home in Oakley's desirable Summer Lake community! Located at the end of a quiet court on an oversized lot backing to open space, this home offers rare privacy, stunning Mount Diablo views, and incredible indoor-outdoor living. The versatile floorplan includes a junior suite on the main level, ideal for guests or extended family. The open kitchen features a built-in breakfast nook, while a charming entry bench with storage area adds everyday convenience. Upstairs offers three additional bedrooms and a spacious loft--perfect for a second living area, playroom, or home office. The 3-car garage includes a workshop area, and the expansive backyard is built for entertaining with three gazebos, a dog run and kennel, and tons of room to make it your own. Enjoy the amazing amenities of Summer Lake--community pool, lake, pickleball courts, parks, and trails--all just steps from your door. This is the perfect blend of space, style, and location!
  • 5 BEDS
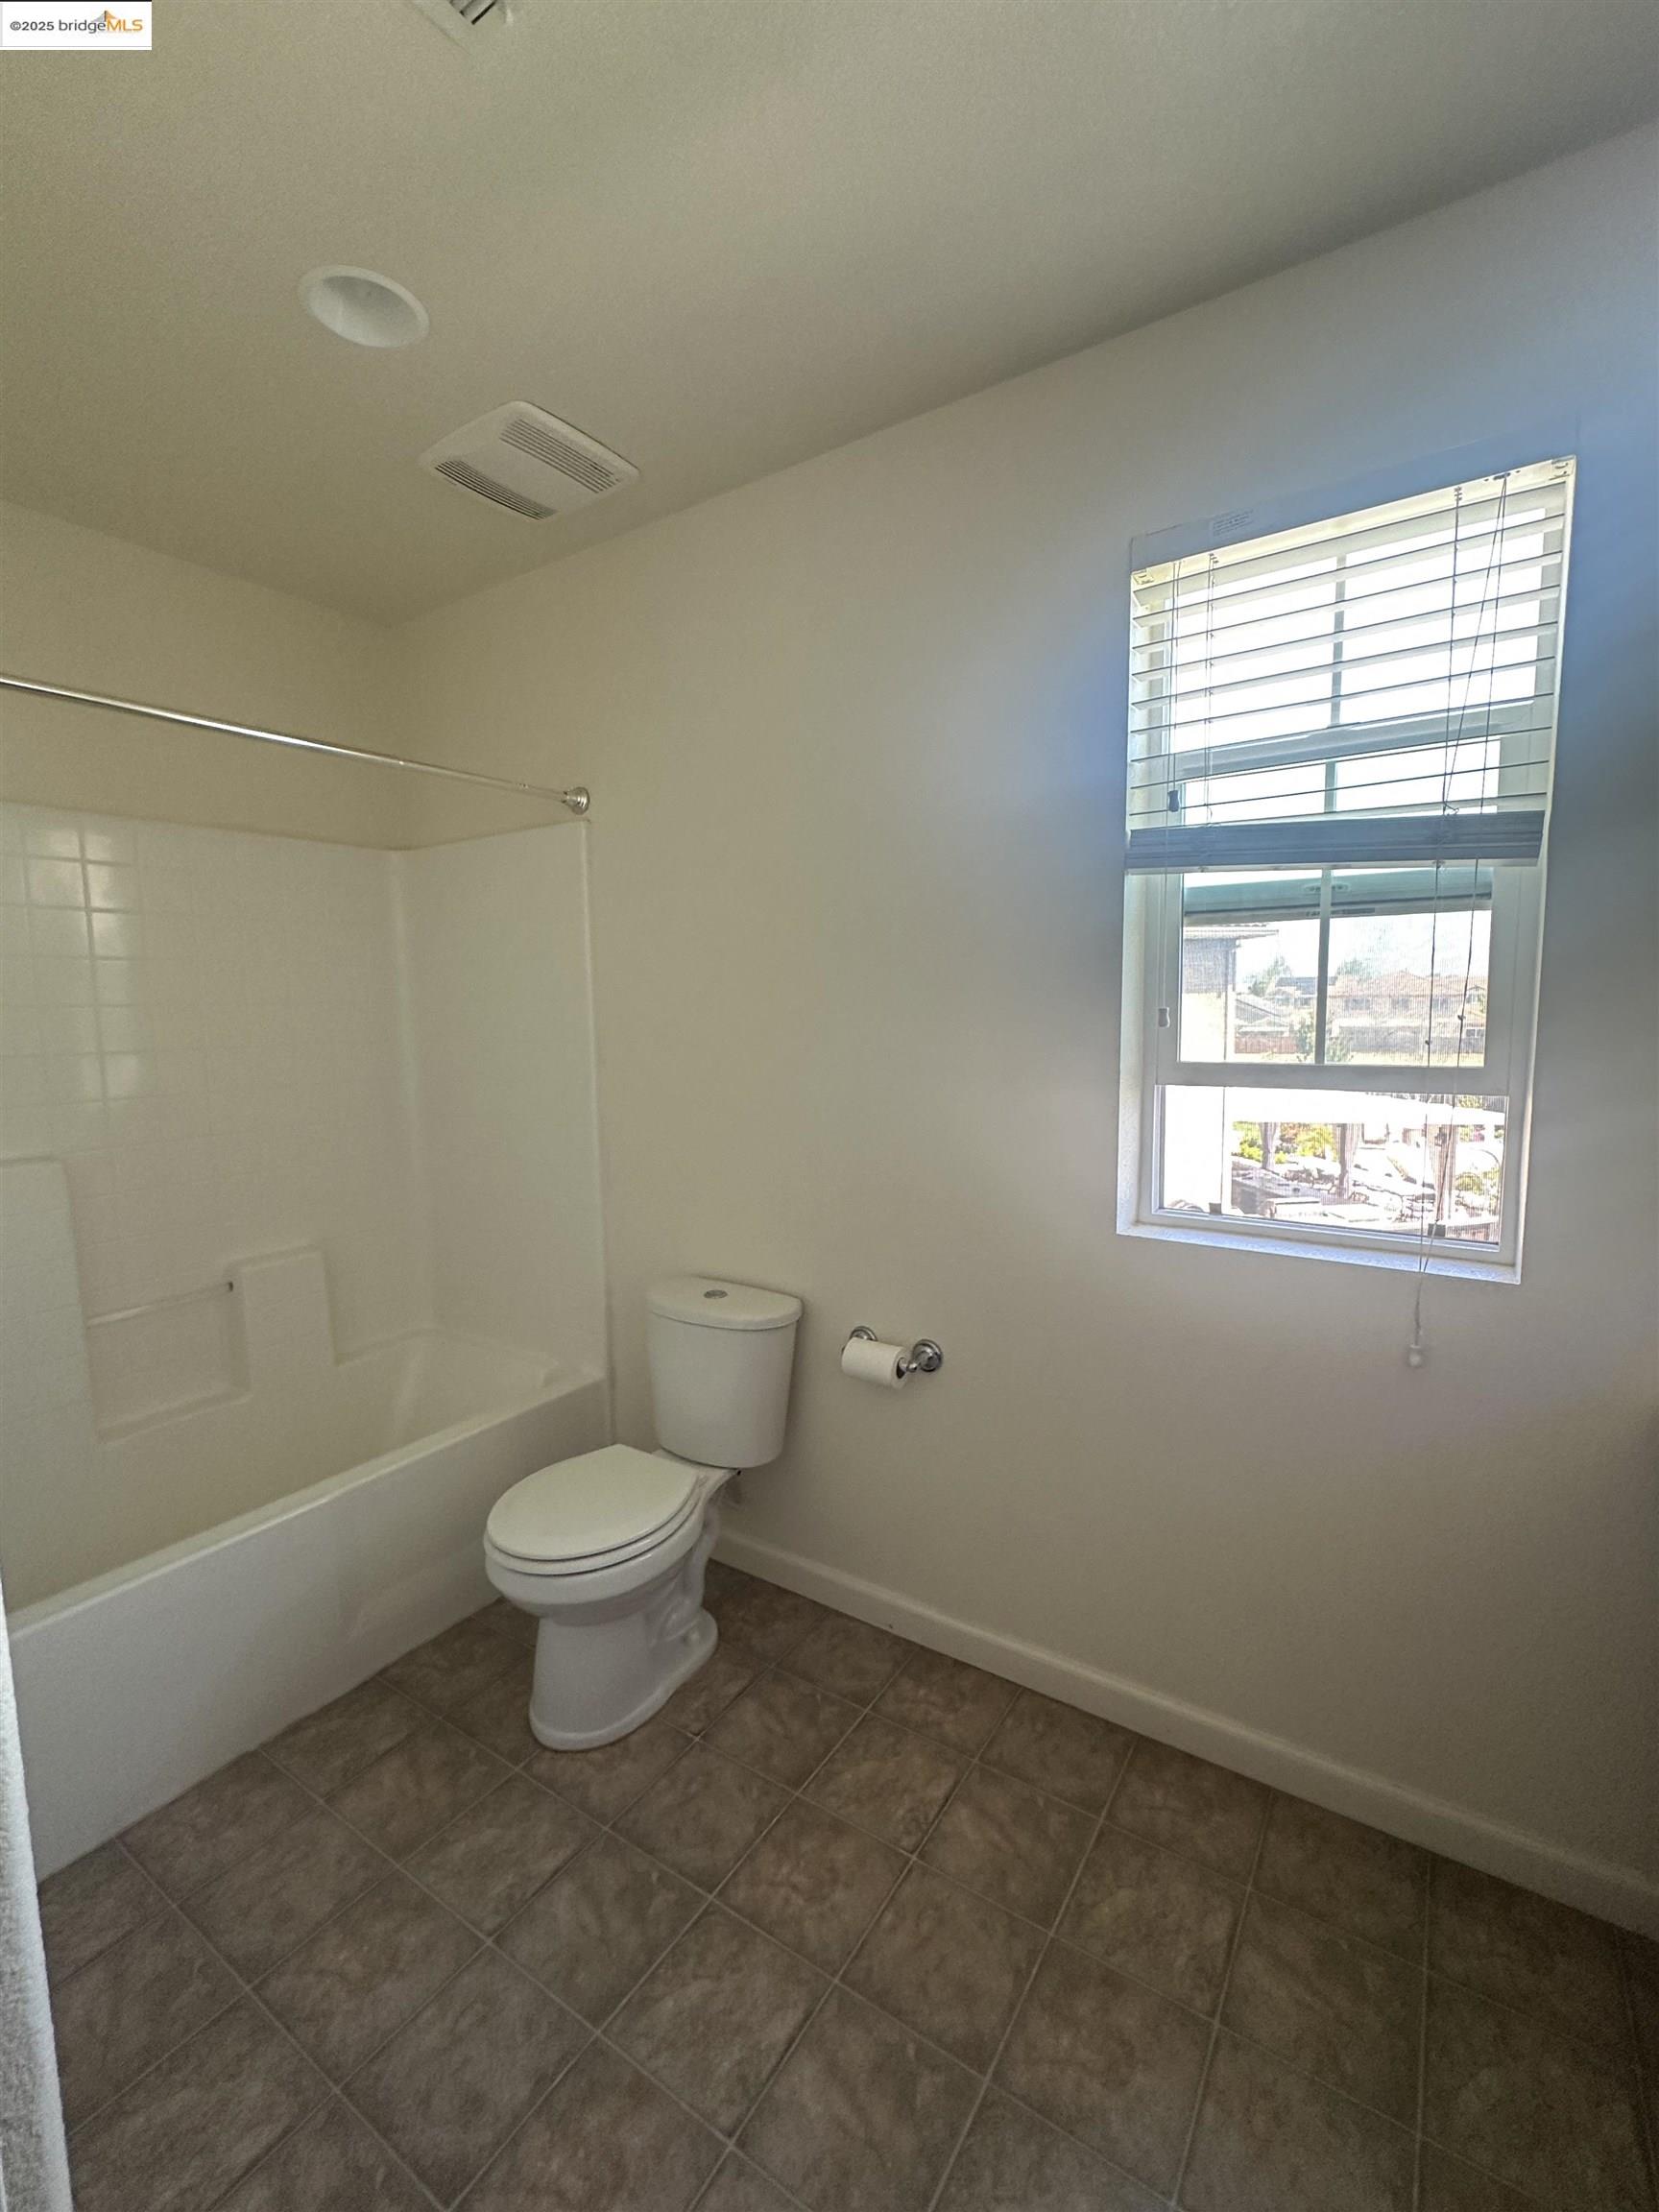
  • 3 FULL BATHS
  • Leased
  • 2012 BUILT
  • 0.44 Acres LOT
  • 2,871 Sq.Ft.
Features & Amenities

Area & Lot

  • Status:Leased
  • LIVING SPACE:2,871 Sq.Ft.
  • TOTAL AREA:2,871 Sq.Ft.
  • LOT SIZE:0.44 Acres
  • MLS® ID:41094094
  • Type: Residential
  • Year Built:2012
  • Neighborhood:Contra Costa County
  • Architecture Styles:Spanish

Interior

  • Total Bedrooms:5
  • Total Bathrooms:4
  • Full Bathrooms:3
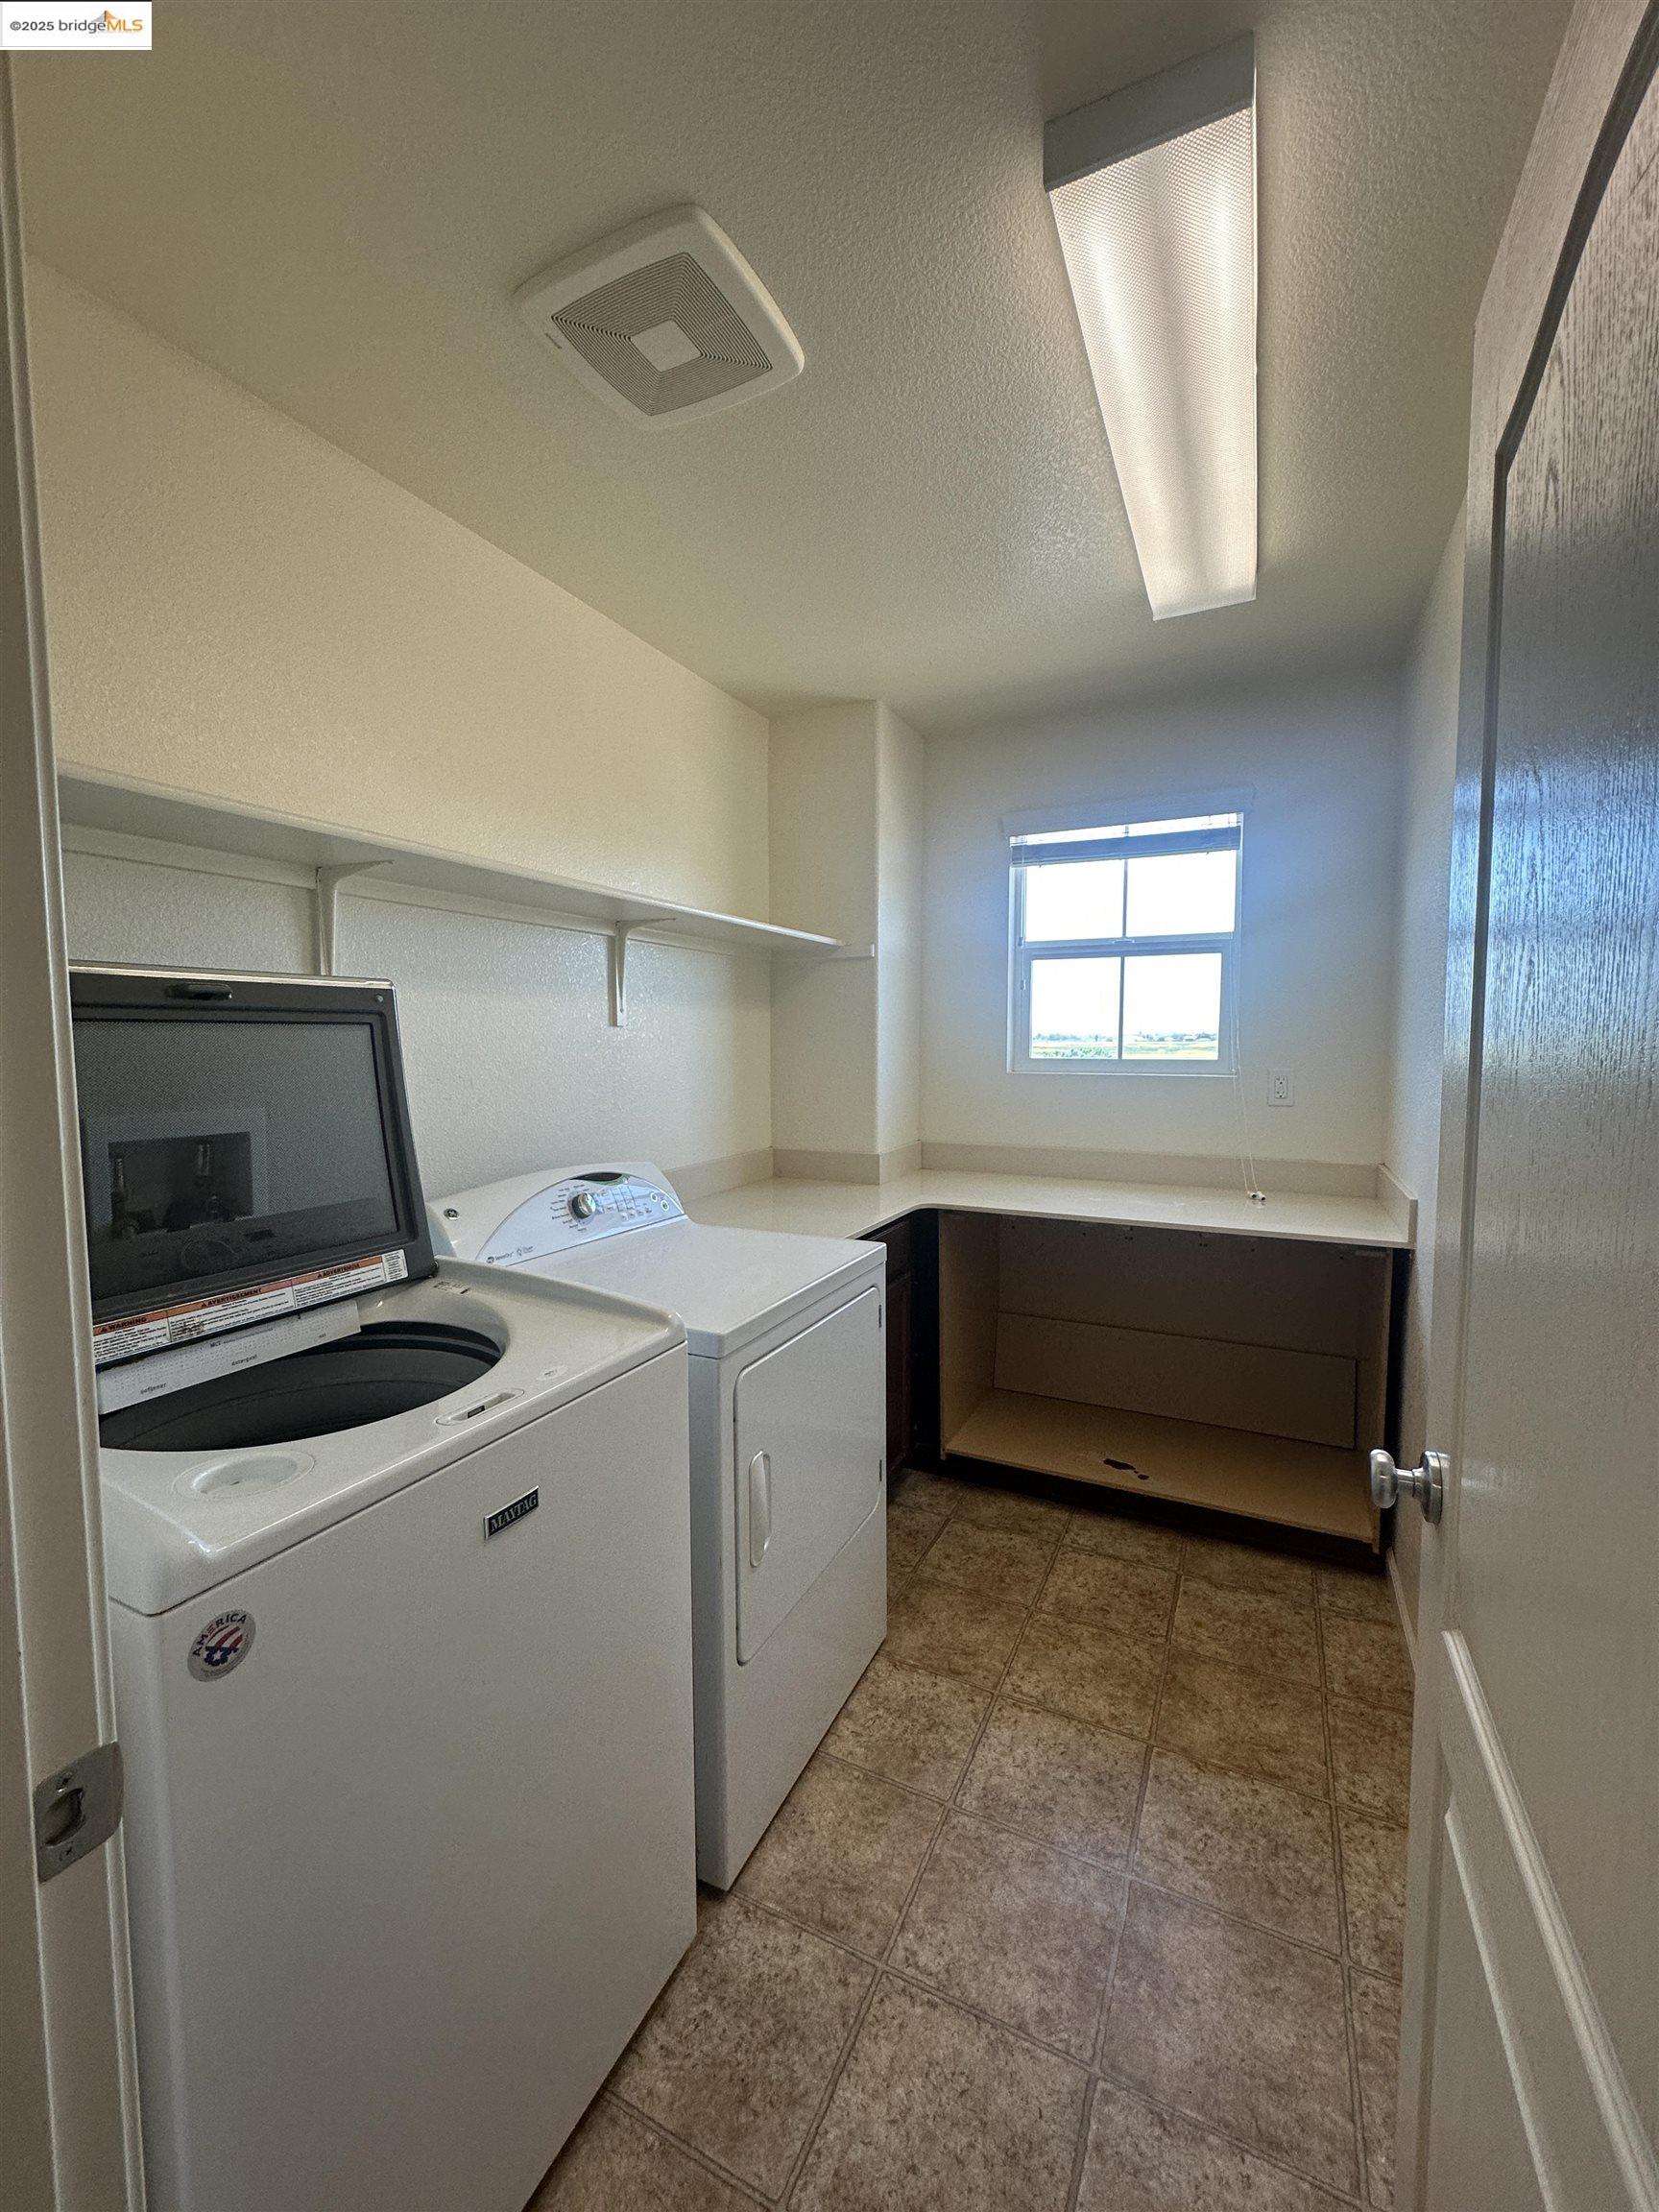
  • Laundry Room:Laundry Room
  • Flooring information:Tile, Carpet
  • Fireplace:None
  • Appliances:Dishwasher
  • Other Interior Features:Breakfast Nook, Pantry, Bonus/Plus Room, Dining Area, Kitchen/Family Combo

Exterior

  • Stories: 2
  • Garage Space: 3.0
  • Water Source: Public
  • POOL:Community, In Ground
  • Lot Features:Premium Lot, Court
  • Parking:Attached, Garage Door Opener
  • Heat Type:Zoned
  • Air Conditioning:Central Air
  • Sewer:Public Sewer
  • HOA Amenities:Clubhouse, Playground, Pool, BBQ Area, Trail(s)
  • Security Features:Carbon Monoxide Detector(s)
  • Other Exterior Features:Back Yard, Dog Run, Garden/Play, Side Yard

Financial

  • Lease Price $5,000/mo
  • HOA Fees $138

Features & Amenities

Area & Lot

  • LIVING SPACE:2,871 Sq.Ft.
  • TOTAL AREA:2,871 Sq.Ft.
  • LOT SIZE:0.44 Acres
  • Lot Features:Premium Lot, Court
  • Type: Residential
  • Neighborhood:Contra Costa County
  • Architecture Styles:Spanish
  • Sewer:Public Sewer
  • Security Features:Carbon Monoxide Detector(s)
  • Other Exterior Features:Back Yard, Dog Run, Garden/Play, Side Yard

Interior

  • Stories: 2
  • Total Bedrooms:5
  • Total Bathrooms:4
  • Full Bathrooms:3
  • Laundry Room:Laundry Room
  • Flooring information:Tile, Carpet
  • Fireplace:None
  • Appliances:Dishwasher
  • Heat Type:Zoned
  • Air Conditioning:Central Air
  • Other Interior Features:Breakfast Nook, Pantry, Bonus/Plus Room, Dining Area, Kitchen/Family Combo

Exterior

  • Stories: 2
  • Garage Space: 3.0
  • Water Source: Public
  • POOL:Community, In Ground
  • Lot Features:Premium Lot, Court
  • Parking:Attached, Garage Door Opener
  • Heat Type:Zoned
  • Air Conditioning:Central Air
  • Sewer:Public Sewer
  • HOA Amenities:Clubhouse, Playground, Pool, BBQ Area, Trail(s)
  • Security Features:Carbon Monoxide Detector(s)
  • Other Exterior Features:Back Yard, Dog Run, Garden/Play, Side Yard

Other Property Details

  • Parking:Attached, Garage Door Opener
  • Water Source:Public
  • Pool Features:Community, In Ground

Features & Amenities

Area & Lot

  • Status:Leased
  • LIVING SPACE:2,871 Sq.Ft.
  • TOTAL AREA:2,871 Sq.Ft.
  • LOT SIZE:0.44 Acres
  • MLS® ID:41094094
  • Type: Residential
  • Year Built:2012
  • Neighborhood:Contra Costa County
  • Architecture Styles:Spanish

Interior

  • Total Bedrooms:5
  • Total Bathrooms:4
  • Full Bathrooms:3
  • Laundry Room:Laundry Room
  • Flooring information:Tile, Carpet
  • Fireplace:None
  • Appliances:Dishwasher
  • Other Interior Features:Breakfast Nook, Pantry, Bonus/Plus Room, Dining Area, Kitchen/Family Combo

Exterior

  • Stories: 2
  • Garage Space: 3.0
  • Water Source: Public
  • POOL:Community, In Ground
  • Lot Features:Premium Lot, Court
  • Parking:Attached, Garage Door Opener
  • Heat Type:Zoned
  • Air Conditioning:Central Air
  • Sewer:Public Sewer
  • HOA Amenities:Clubhouse, Playground, Pool, BBQ Area, Trail(s)
  • Security Features:Carbon Monoxide Detector(s)
  • Other Exterior Features:Back Yard, Dog Run, Garden/Play, Side Yard

Financial

  • Lease Price $5,000/mo
  • HOA Fees $138

Keisha Zogg

REALTOR®
PHONE NUMBER (925) 437-4195
ADDRESS 651 First St., , Brentwood, CA 94513
EMAIL ADDRESS [email protected]
License 01400659
Contact Agent

Work With Elaine

With deep roots across Northern California and the backing of a global powerhouse, I deliver tailored service with unmatched insight.

Follow Me