Leave a Message

Thank you for your message. I will be in touch with you shortly.

9024 Drury Ct, Sacramento, CA 95826
$535,000
9024 Drury Ct
1 /
9024 Drury Ct
9024 Drury Ct
9024 Drury Ct
9024 Drury Ct
9024 Drury Ct
9024 Drury Ct
9024 Drury Ct
9024 Drury Ct
9024 Drury Ct
9024 Drury Ct
9024 Drury Ct
9024 Drury Ct
9024 Drury Ct
9024 Drury Ct
9024 Drury Ct
9024 Drury Ct
9024 Drury Ct
9024 Drury Ct
9024 Drury Ct
9024 Drury Ct
9024 Drury Ct
9024 Drury Ct
9024 Drury Ct
9024 Drury Ct
9024 Drury Ct
9024 Drury Ct
9024 Drury Ct
9024 Drury Ct
9024 Drury Ct
9024 Drury Ct
9024 Drury Ct
9024 Drury Ct
9024 Drury Ct
9024 Drury Ct
9024 Drury Ct
9024 Drury Ct
9024 Drury Ct
9024 Drury Ct
9024 Drury Ct
9024 Drury Ct
9024 Drury Ct
9024 Drury Ct
9024 Drury Ct
9024 Drury Ct
9024 Drury Ct
9024 Drury Ct
9024 Drury Ct
9024 Drury Ct
9024 Drury Ct
9024 Drury Ct
9024 Drury Ct
9024 Drury Ct
9024 Drury Ct
9024 Drury Ct
9024 Drury Ct
9024 Drury Ct
9024 Drury Ct
9024 Drury Ct
9024 Drury Ct
9024 Drury Ct
9024 Drury Ct
9024 Drury Ct
9024 Drury Ct
9024 Drury Ct
9024 Drury Ct
9024 Drury Ct
9024 Drury Ct
9024 Drury Ct
9024 Drury Ct
9024 Drury Ct
9024 Drury Ct
9024 Drury Ct
9024 Drury Ct
9024 Drury Ct
9024 Drury Ct
9024 Drury Ct
9024 Drury Ct
9024 Drury Ct
9024 Drury Ct
9024 Drury Ct
9024 Drury Ct
9024 Drury Ct
9024 Drury Ct
9024 Drury Ct
9024 Drury Ct
9024 Drury Ct
9024 Drury Ct
9024 Drury Ct
9024 Drury Ct
9024 Drury Ct
9024 Drury Ct
9024 Drury Ct
9024 Drury Ct
9024 Drury Ct
9024 Drury Ct
9024 Drury Ct
9024 Drury Ct
9024 Drury Ct
9024 Drury Ct
9024 Drury Ct
9024 Drury Ct
9024 Drury Ct
9024 Drury Ct
9024 Drury Ct
9024 Drury Ct
9024 Drury Ct
9024 Drury Ct
9024 Drury Ct
9024 Drury Ct
9024 Drury Ct
9024 Drury Ct
9024 Drury Ct
9024 Drury Ct
9024 Drury Ct
9024 Drury Ct
9024 Drury Ct
9024 Drury Ct
9024 Drury Ct
9024 Drury Ct
9024 Drury Ct
9024 Drury Ct
9024 Drury Ct
9024 Drury Ct
9024 Drury Ct
9024 Drury Ct
9024 Drury Ct
9024 Drury Ct
9024 Drury Ct
9024 Drury Ct
9024 Drury Ct
9024 Drury Ct
9024 Drury Ct
9024 Drury Ct
9024 Drury Ct
9024 Drury Ct
9024 Drury Ct
9024 Drury Ct
9024 Drury Ct
9024 Drury Ct
9024 Drury Ct
9024 Drury Ct
9024 Drury Ct
9024 Drury Ct
9024 Drury Ct
9024 Drury Ct
9024 Drury Ct
9024 Drury Ct
See all photos

9024 Drury Ct

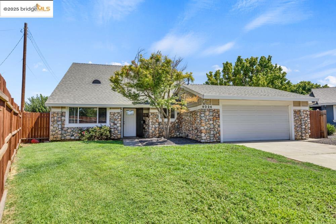
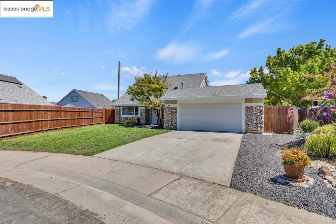
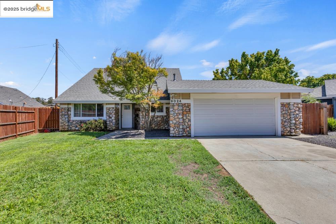
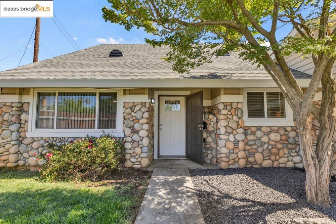
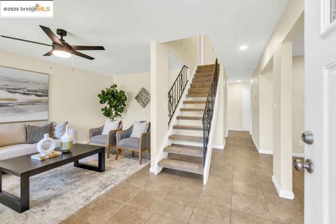
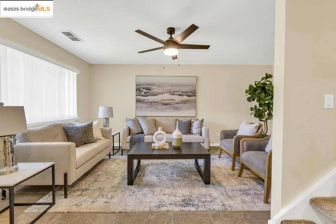
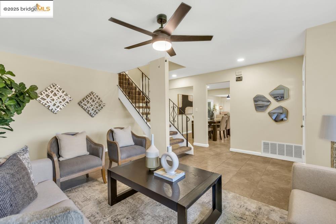
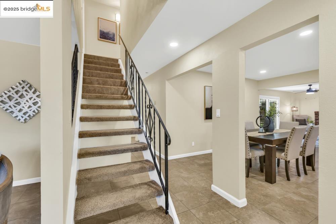
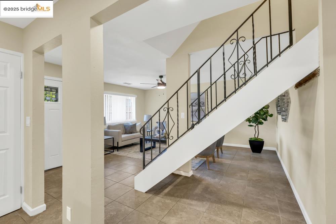
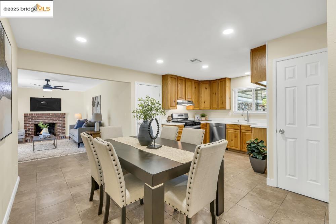
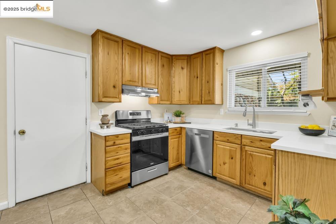
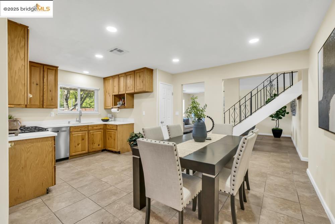
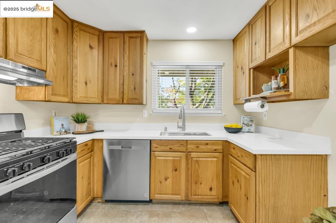
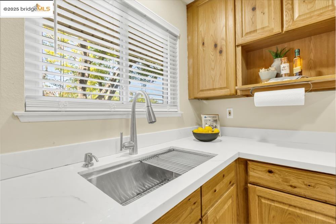
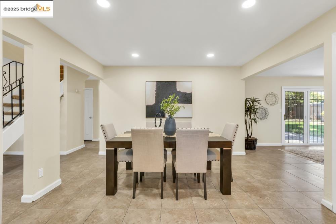
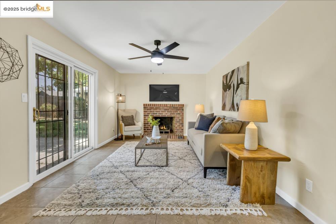
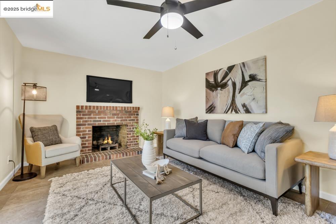
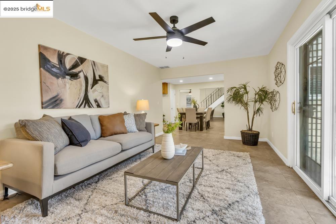
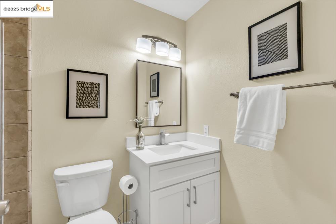
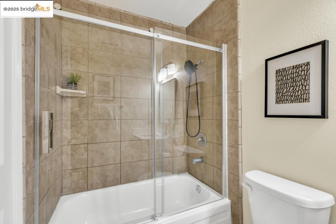
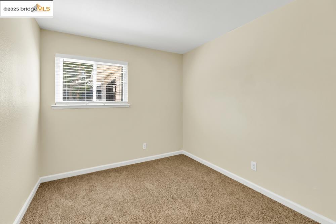
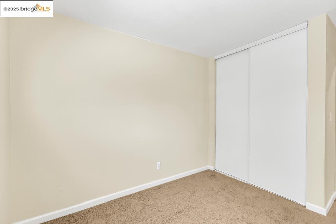
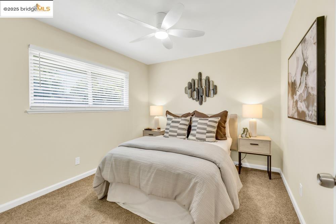
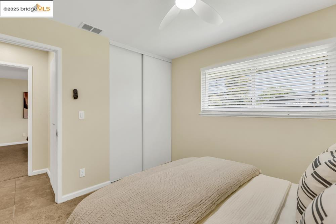
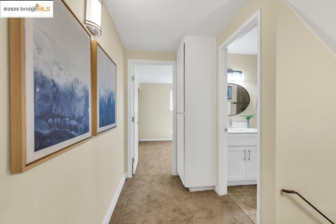
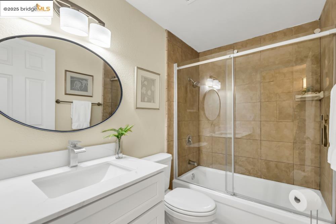
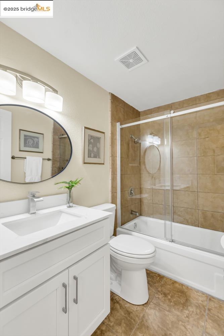
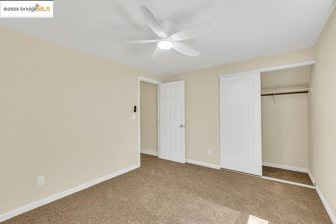
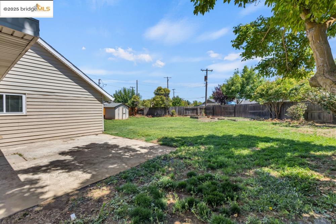
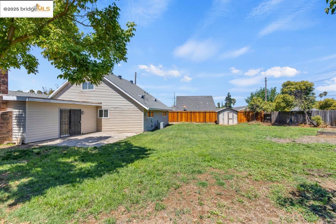
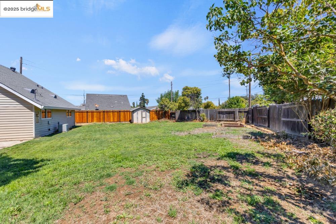
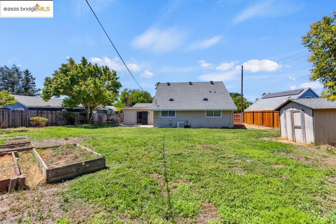
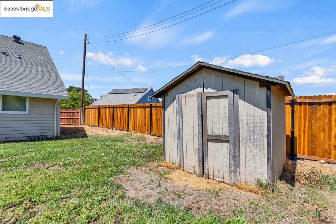
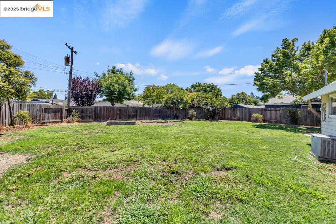
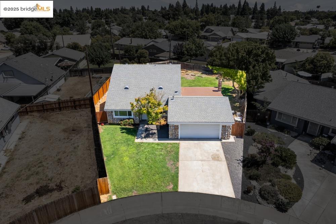
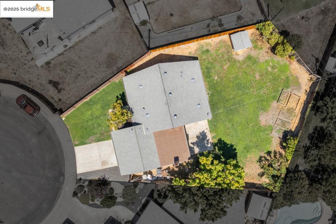
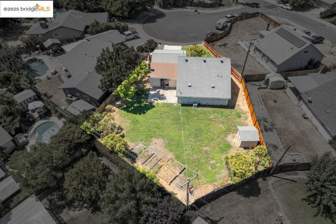
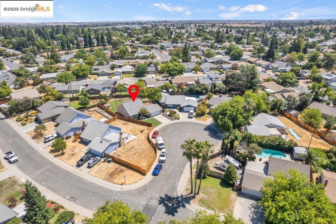
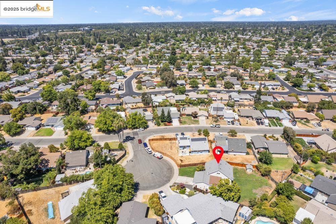
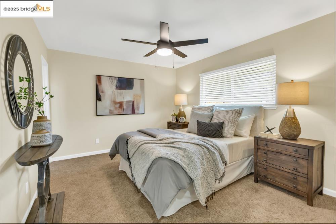
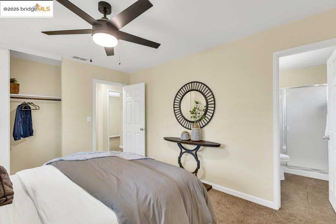
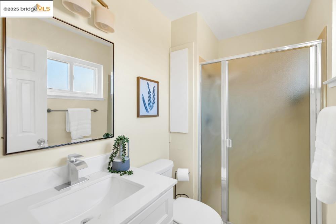
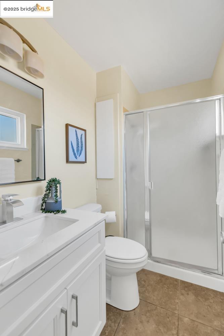
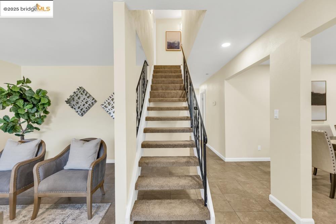
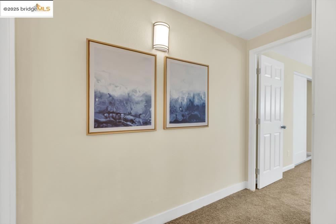
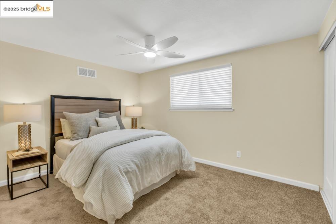
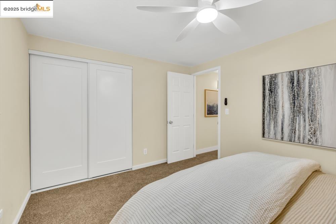
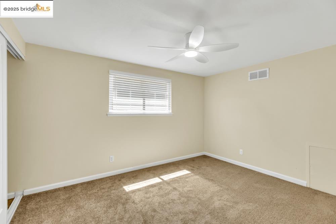
Court location, huge backyard, and a downstairs primary suite...this one checks all the boxes! This spacious Rosemont gem features 5 bedrooms, 3 full baths, & offers a primary suite on the first floor, perfect for easy single-level living. Recently updated throughout, the bedrooms feature new ceiling fans & carpet, and the kitchen features new countertops, new gas range, new sink, and new dishwasher. Bathrooms boast new vanities, adding a fresh, modern touch. The backyard is a huge, pool-sized lot that is perfect for potential ADU, entertaining, gardening, or creating your dream outdoor oasis, with a brand-new fence along the left side, your privacy isn't compromised. Multiple living spaces and a functional floor plan make this home ideal for everyday living and hosting guests. Prime location close to Highway 50 for easy commuting, and just minutes from Sacramento State University, shopping, dining, and local parks.
  • 5 BEDS
  • 3 FULL BATHS
  • Sold
  • 1974 BUILT
  • 8,276 Sq.Ft. LOT
  • 1,745 Sq.Ft.
Features & Amenities

Area & Lot

  • Status:Sold
  • LIVING SPACE:1,745 Sq.Ft.
  • TOTAL AREA:1,745 Sq.Ft.
  • LOT SIZE:8,276 Sq.Ft.
  • MLS® ID:41108343
  • Type: Residential
  • Year Built:1974
  • Architecture Styles:None

Interior

  • Total Bedrooms:5
  • Total Bathrooms:3
  • Full Bathrooms:3
  • Laundry Room:Gas Dryer Hookup, In Garage
  • Flooring information:Tile, Carpet
  • Fireplace:Family Room
  • Appliances:Dishwasher, Gas Range
  • Other Interior Features:Updated Kitchen

Exterior

  • Stories: 2
  • Garage Space: 2.0
  • Water Source: Public
  • POOL:None
  • ROOF:Shingle
  • Lot Features:Landscaped
  • Parking:Attached, Int Access From Garage
  • Heat Type:Central
  • Air Conditioning:Ceiling Fan(s), Central Air
  • Sewer:Public Sewer
  • Security Features:Carbon Monoxide Detector(s), Double Strapped Water Heater, Smoke Detector(s)
  • Other Exterior Features:Back Yard, Front Yard, Sprinklers Automatic

Financial

  • SALES PRICE $535,000

Features & Amenities

Area & Lot

  • LIVING SPACE:1,745 Sq.Ft.
  • TOTAL AREA:1,745 Sq.Ft.
  • LOT SIZE:8,276 Sq.Ft.
  • Lot Features:Landscaped
  • Type: Residential
  • Architecture Styles:None
  • Sewer:Public Sewer
  • Security Features:Carbon Monoxide Detector(s), Double Strapped Water Heater, Smoke Detector(s)
  • Other Exterior Features:Back Yard, Front Yard, Sprinklers Automatic

Interior

  • Stories: 2
  • Total Bedrooms:5
  • Total Bathrooms:3
  • Full Bathrooms:3
  • Laundry Room:Gas Dryer Hookup, In Garage
  • Flooring information:Tile, Carpet
  • Fireplace:Family Room
  • Appliances:Dishwasher, Gas Range
  • Heat Type:Central
  • Air Conditioning:Ceiling Fan(s), Central Air
  • Other Interior Features:Updated Kitchen

Exterior

  • Stories: 2
  • Garage Space: 2.0
  • Water Source: Public
  • POOL:None
  • ROOF:Shingle
  • Lot Features:Landscaped
  • Parking:Attached, Int Access From Garage
  • Heat Type:Central
  • Air Conditioning:Ceiling Fan(s), Central Air
  • Sewer:Public Sewer
  • Security Features:Carbon Monoxide Detector(s), Double Strapped Water Heater, Smoke Detector(s)
  • Other Exterior Features:Back Yard, Front Yard, Sprinklers Automatic

Other Property Details

  • Parking:Attached, Int Access From Garage
  • Water Source:Public
  • Pool Features:None

Features & Amenities

Area & Lot

  • Status:Sold
  • LIVING SPACE:1,745 Sq.Ft.
  • TOTAL AREA:1,745 Sq.Ft.
  • LOT SIZE:8,276 Sq.Ft.
  • MLS® ID:41108343
  • Type: Residential
  • Year Built:1974
  • Architecture Styles:None

Interior

  • Total Bedrooms:5
  • Total Bathrooms:3
  • Full Bathrooms:3
  • Laundry Room:Gas Dryer Hookup, In Garage
  • Flooring information:Tile, Carpet
  • Fireplace:Family Room
  • Appliances:Dishwasher, Gas Range
  • Other Interior Features:Updated Kitchen

Exterior

  • Stories: 2
  • Garage Space: 2.0
  • Water Source: Public
  • POOL:None
  • ROOF:Shingle
  • Lot Features:Landscaped
  • Parking:Attached, Int Access From Garage
  • Heat Type:Central
  • Air Conditioning:Ceiling Fan(s), Central Air
  • Sewer:Public Sewer
  • Security Features:Carbon Monoxide Detector(s), Double Strapped Water Heater, Smoke Detector(s)
  • Other Exterior Features:Back Yard, Front Yard, Sprinklers Automatic

Financial

  • SALES PRICE $535,000

Work With Elaine

With deep roots across Northern California and the backing of a global powerhouse, I deliver tailored service with unmatched insight.
Follow Me